Loading page…
Revit Family
Solar Hot Water Collector Panel
by Wen Yang
About this asset
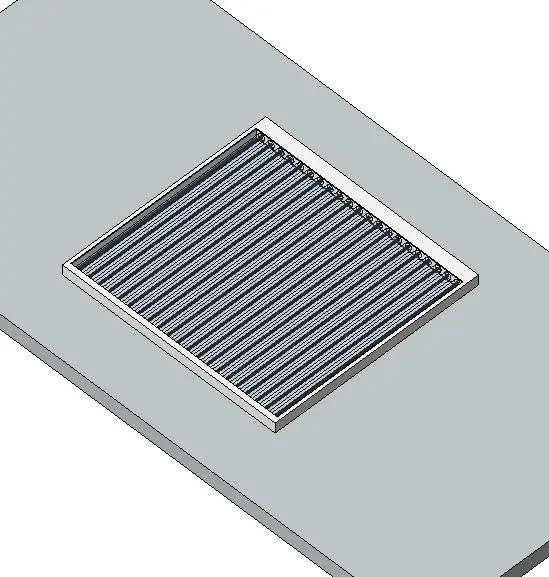
This solar hot water collector Revit family provides a roof-mounted thermal panel layout complete with internal absorption tube geometry. The unit features a rectangular profile enclosed by an exterior perimeter rim, holding a dense array of longitudinal collector tubes or absorber fins. Finished in neutral metallic grey and dark absorber tones, the assembly represents a standard solar thermal hydronic panel. Sized with realistic modular proportions, the top manifold area incorporates distinct pipe loops that represent the internal hydraulic distribution headers, while the clean structural bezel ensures crisp display in line-drawn elevations, 3D views, and orthographic documentation planes.
The download is a 492 KB file containing a Revit family (.rfa). Load it into a project from the Insert tab with Load Family, then place it like any other component of its category; it schedules and tags with the rest of your model.
Load the family into your Revit MEP or architectural project to integrate domestic hot water and solar thermal systems. The family can be hosted or positioned directly onto pitched roof faces, flat rooftop plant zones, or mounting racks. Link pipework runs directly to supply and return connectors if designated, or incorporate the unit into schematic hydronic schedules for mechanical plant calculations.
Engineered for sustainable building projects, this component suits single-family houses, multi-family residential developments, educational buildings, and hospitality facilities seeking renewable energy credits. Pair it with domestic hot water storage tanks, heat exchangers, circulation pumps, and rooftop maintenance access paths. Specifiers seeking solar thermal panels, flat plate collectors, or rooftop hydronic equipment will find this family straightforward to deploy.