Loading page…
3D Scene
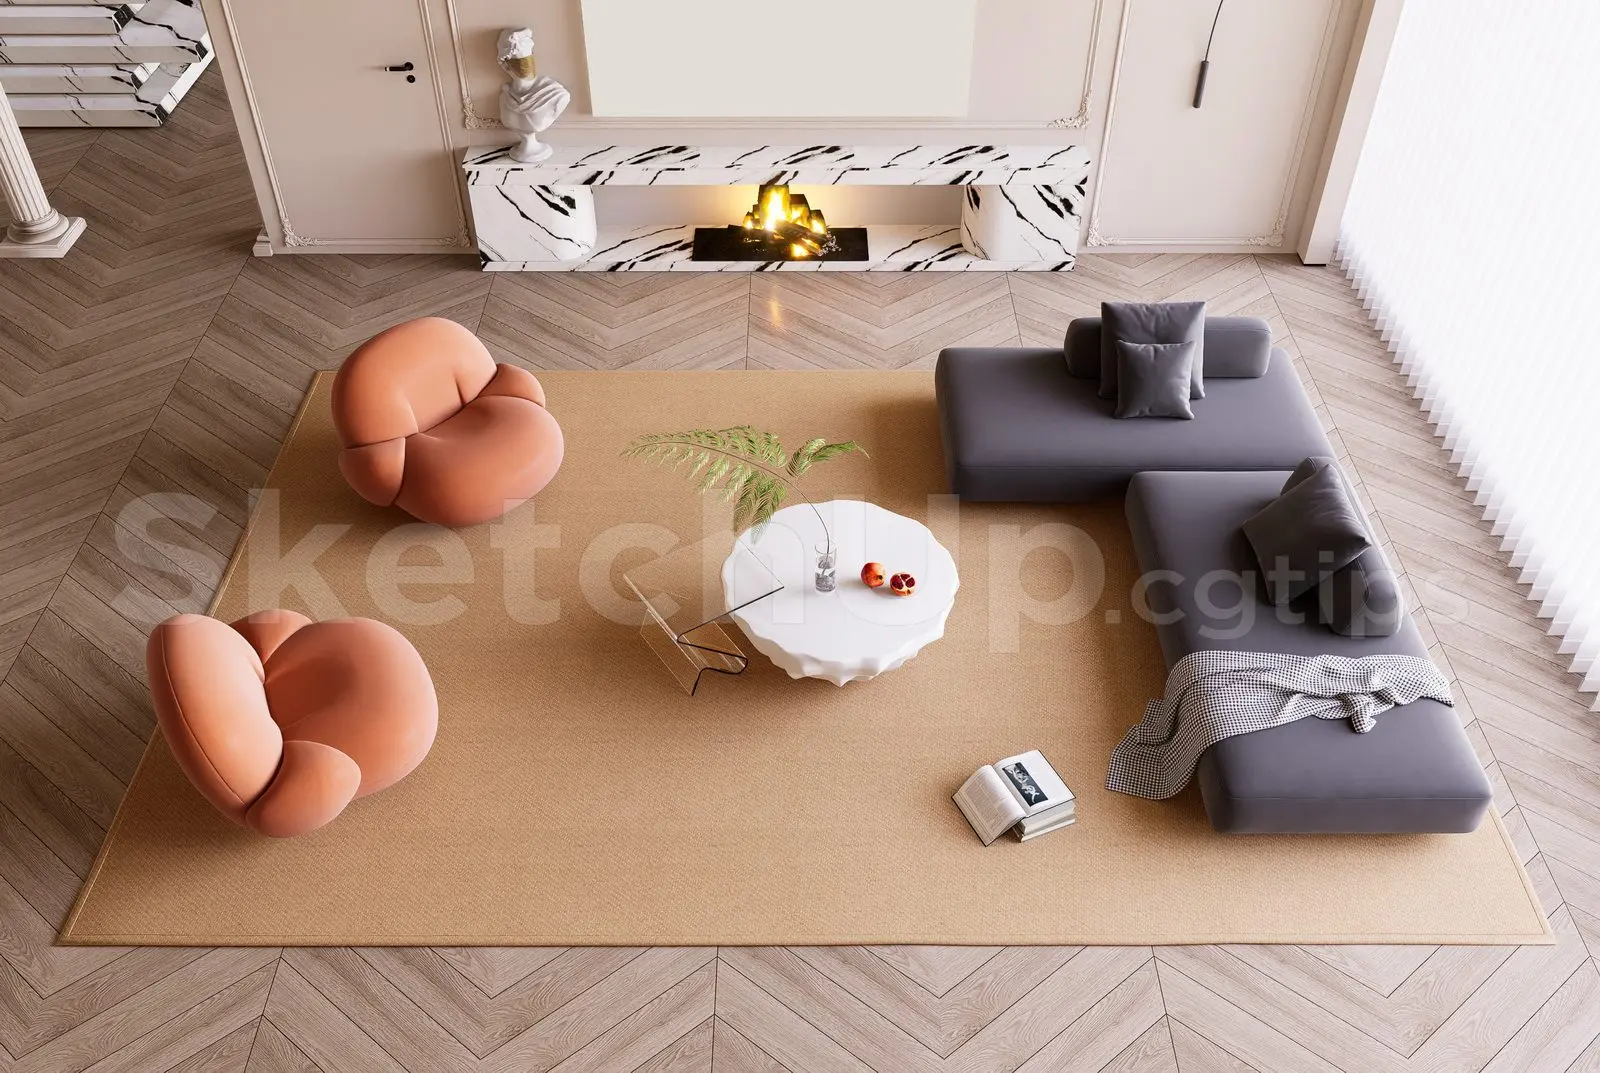
Contemporary Grey and Peach Living Room Scene
by Wen Yang
About this asset
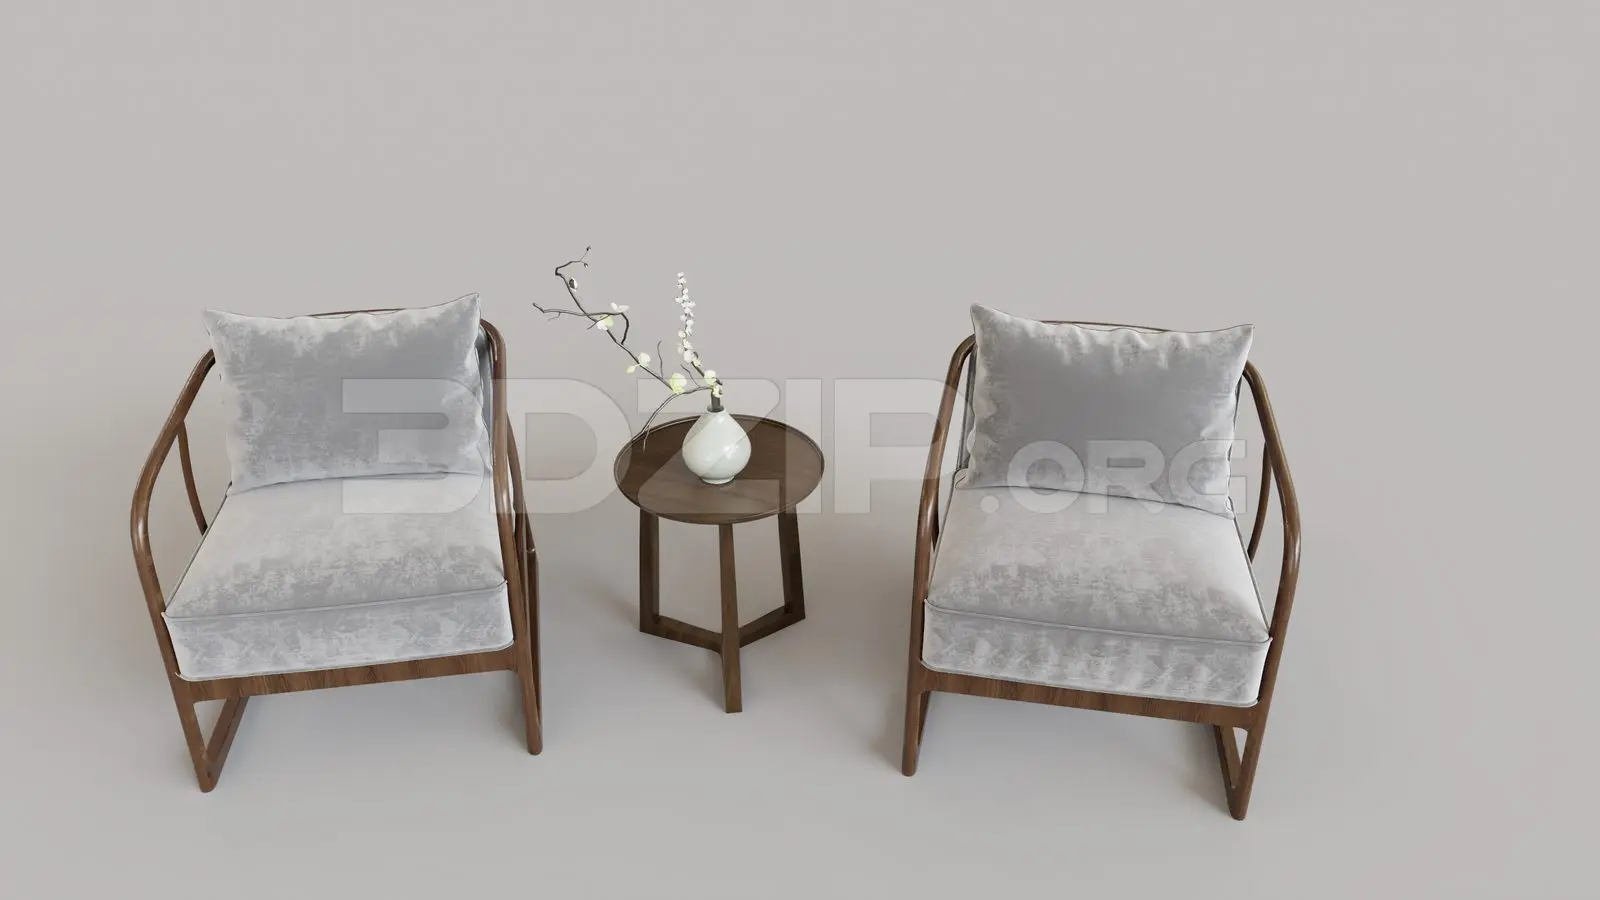
This contemporary living room SketchUp scene features a curated furniture arrangement with a marble fireplace and herringbone timber flooring. This high-end living room scene provides a fully furnished interior setup, anchored by a large, low-profile grey sectional sofa and two sculptural, rounded peach-toned armchairs. The central focus is a white, organic-shaped coffee table set atop a large, neutral-toned area rug. The backdrop features a sophisticated floor-to-ceiling marble fireplace surround, adding a touch of luxury to the space. The room is finished with light-toned herringbone timber flooring, which provides a warm, textured base. Every element, from the minimalist decor accents to the precise furniture placement, is designed to create a balanced, high-quality visual environment.
The download is a 64.3 MB compressed archive containing the native SketchUp (.skp) model. It opens directly in SketchUp; for 3ds Max, Blender or Cinema 4D, import it through a SketchUp importer or convert it first.
Professionals can integrate this scene directly into SketchUp projects as a base for interior visualisations. The model is organised to allow for easy manipulation of individual furniture components, lighting, and textures. Users should check the layer structure upon opening to ensure all assets are correctly managed. The scene is scaled for standard residential room heights, making it ready for immediate integration into larger architectural models. Adjustments to the scene lighting and material mapping can be performed using standard SketchUp tools or compatible rendering plugins.