Loading page…
Revit Family
Siphonic Roof Drain
by Jacques Lesec
About this asset
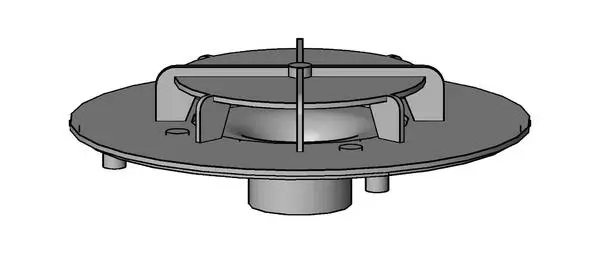
This Siphonic Roof Drain is a Revit family component designed for high-capacity drainage systems, featuring a circular flanged body. Engineered for efficient rainwater management, this siphonic roof drain features a robust, circular flanged base designed for integration into flat roof assemblies. The assembly includes a raised central air baffle—a critical component for siphonic systems—which prevents air from entering the pipework to maintain a full-bore flow during heavy rainfall. The geometry is clean and functional, with a central vertical outlet connection point underneath. Its compact, low-profile design ensures minimal obstruction while providing the necessary structural interface for waterproofing membranes and roof drainage connections, typical of industrial or large-scale commercial roofing applications.
The download is a 297 KB file containing a Revit family (.rfa). Load it into a project from the Insert tab with Load Family, then place it like any other component of its category; it schedules and tags with the rest of your model.
As a standard Revit family, this component is designed to be hosted on a roof or floor plane. Users can load the family into their project and snap the drain to the desired location within the roof assembly. The outlet connection is configured for standard pipe routing, allowing MEP engineers to link the drain directly into siphonic rainwater drainage networks. Ensure the drainage slope is correctly modelled in the roof host to maintain consistent performance and accurate flow calculations during the design phase.