Loading page…
3D Model
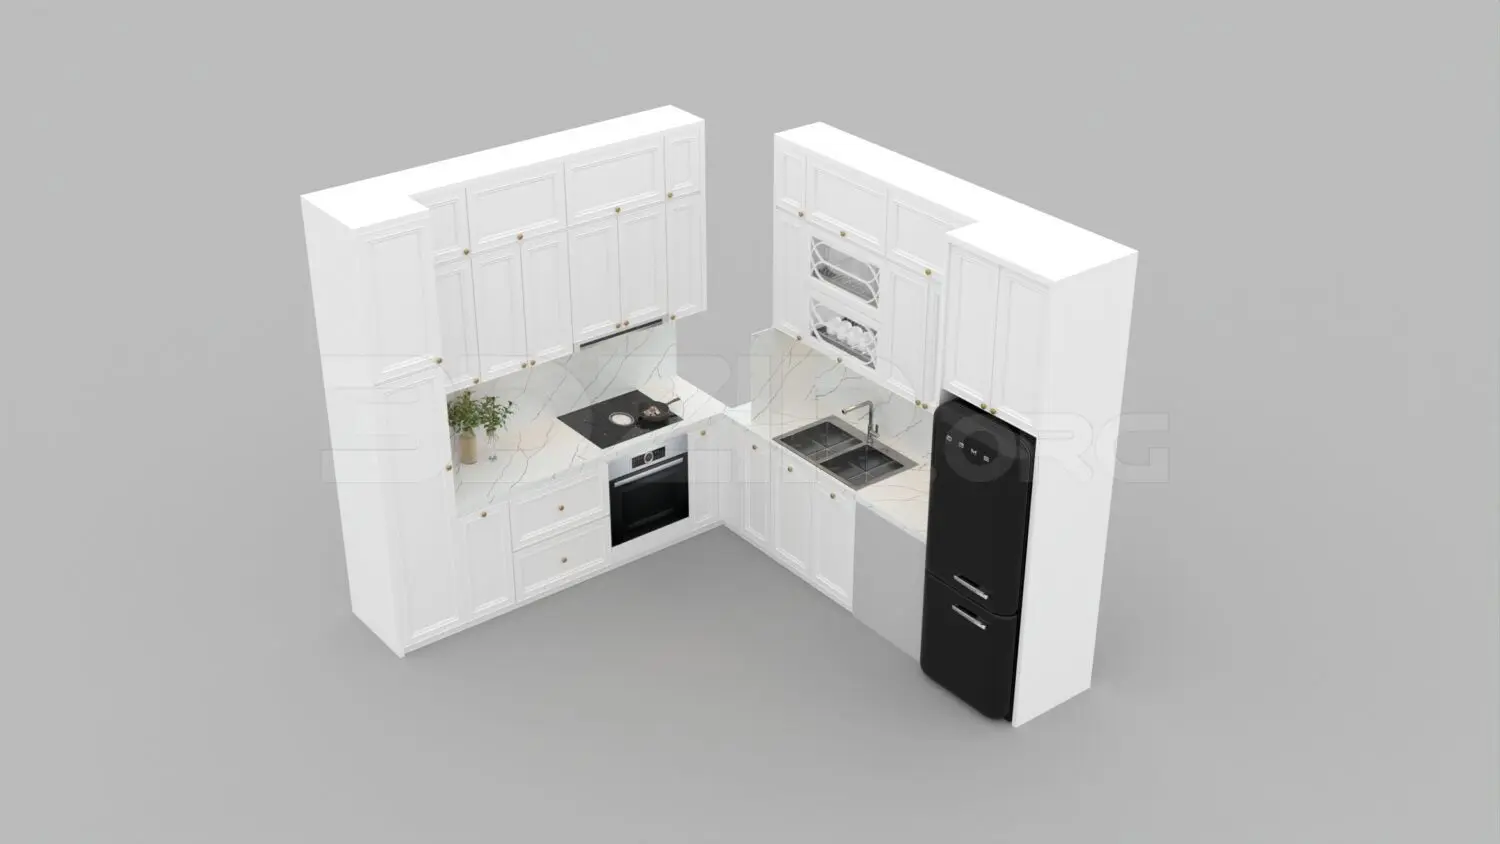
White Shaker L-Shaped Kitchen Unit with Appliances
by Jacques Lesec
About this asset
This traditional L-shaped kitchen unit for 3ds Max features white shaker-style cabinetry, marble-effect countertops, and integrated appliances. This L-shaped kitchen assembly features classic shaker-style cabinetry finished in a clean white, accented with subtle metal hardware. The layout includes a integrated oven, a black refrigerator, a double-basin sink, and a hob. The worktops are rendered in a white marble-effect material with distinct grey veining, providing a bright, timeless aesthetic. Upper cabinets include both solid-panel doors and glass-fronted display sections for varied storage. The unit is designed as a cohesive, functional workspace, complete with all necessary fixtures and appliances, making it a comprehensive solution for interior visualisation projects requiring a fully equipped, traditional kitchen setup.
The download is a 17.2 MB compressed archive containing the native 3ds Max (.max) model, set up with Corona materials. Open it in 3ds Max with Corona installed; for other programs, export to FBX or OBJ from 3ds Max first.
In 3ds Max, this modular kitchen unit is organised into logical layers, allowing for easy selection and material adjustments. Users can quickly swap texture maps on the marble surfaces or adjust the metal finish on the handles to match specific project requirements. The model is scaled for standard residential floor-to-ceiling heights, ensuring minimal adjustment when placing it into a scene. Use standard lighting setups to highlight the reflective qualities of the countertop and the contrast between the white cabinetry and the black appliances.