Loading page…
Revit Family
Single Bowl Kitchen Sink – Kohler Bakersfield K-5832
by Jacob Soloski
About this asset
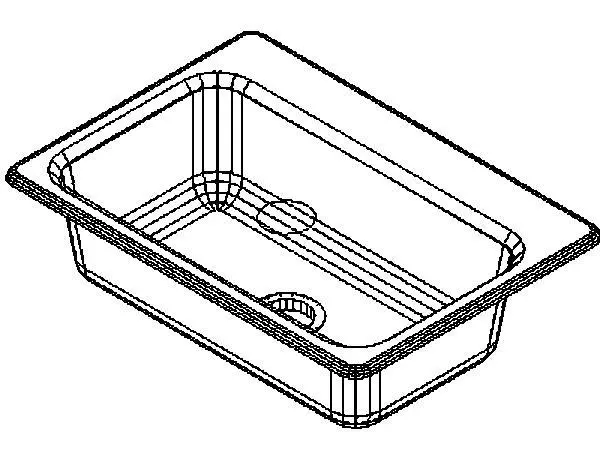
This single-bowl kitchen sink family for Revit provides a clean undermount basin profile with integrated drainage geometry for millwork layouts. The asset depicts a compact single-basin sink modelled with soft radiused interior corners, a flat bottom surface, and a recessed circular waste outlet. A continuous perimeter lip provides clean seating for under-counter installation against stone or composite worktops. Form geometry reflects standard residential prep and kitchen dimensions, maintaining a rectangular footprint with an offset rear drain location. Clean edges define both the interior bowl slope and rim flange, allowing accurate visual representations in hidden line, shaded, or realistic viewport modes.
The download is a 113 KB file containing a Revit family (.rfa). Load it into a project from the Insert tab with Load Family, then place it like any other component of its category; it schedules and tags with the rest of your model.
Load this component directly into your project environment or embed it within custom kitchen casework families. As a native Revit plumbing fixture, it inserts into countertop cutouts and aligns seamlessly to joinery datum lines. Connect pipework routines directly through native MEP connectors, or assign standard project materials to the basin body and drain ring via family type properties.
Specified for domestic kitchens, residential sculleries, pantry layouts, and boutique hospitality suites, this fixture integrates into base cabinet assemblies and island prep counters. Interior designers and BIM technicians typically pair it with deck-mounted pull-down faucets and waste disposers, making it an essential asset for detailed joinery sheets, technical interior elevations, and architectural fixture schedules.