Loading page…
Revit Family
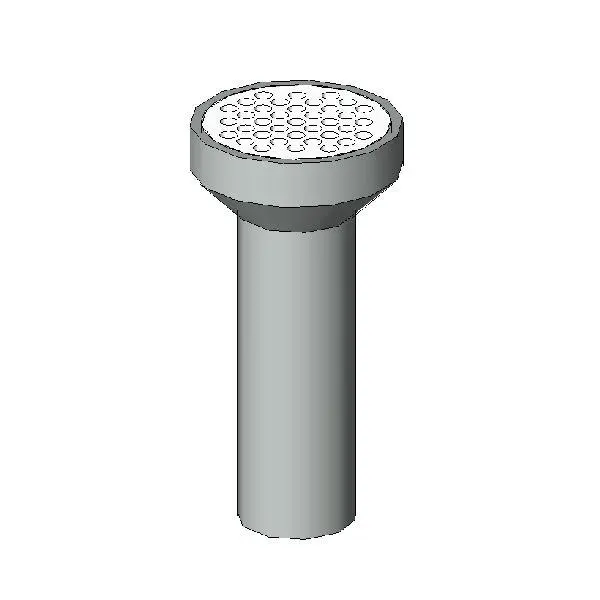
Round Grey Metal Floor Drain
by XINGXING LI
About this asset
This round floor drain Revit family features a perforated strainer top set within a flared cylindrical body for MEP and architectural layouts. Rendered in a uniform grey finish, the component presents a circular drain assembly comprising an upper perforated strainer disk nested flush within a wide rim. Beneath the collar, a tapered transition funnel reduces into an elongated, smooth vertical discharge pipe. The compact profile models standard point-drain geometry, cleanly delineating the surface water inlet and the subterranean tailpiece without extraneous surface tessellation.
The download is a 420 KB file containing a Revit family (.rfa). Load it into a project from the Insert tab with Load Family, then place it like any other component of its category; it schedules and tags with the rest of your model.
Load this RFA family directly into Revit projects and place it on structural slabs, finish floor surfaces, or within tiled wet areas. Its clean geometry ensures responsive performance during space coordination, floor slope analysis, and clash detection against slab rebar or underlying mechanical services.
Designed for domestic wet rooms, commercial kitchens, plant rooms, public restrooms, and walk-in shower enclosures, this fitting pairs neatly with subterranean wastewater piping systems. Typical search phrasings include small floor waste, point drainage outlet, sanitary drain family, and wet area plumbing component across schematic design and construction documentation.