Loading page…
Revit Family
Round Duct Horizontal T-Fitting
by Sinan Ilkdemirci
About this asset
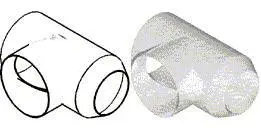
This Revit family provides a standard round duct horizontal T-fitting, essential for managing airflow distribution in HVAC systems. The component is a standard three-way T-junction designed for circular ductwork systems. It features a clean, geometric form with three cylindrical connection ports, allowing for the efficient branching of air supply or return lines. The geometry is simplified for BIM efficiency, ensuring clear line work in plan views and consistent shading in 3D views. It maintains a functional, industrial aesthetic typical of exposed ceiling services, with neutral metallic surfaces that integrate seamlessly into complex mechanical, electrical, and plumbing models without adding unnecessary file weight or rendering overhead to the project.
The download is a 82 KB file containing a Revit family (.rfa). Load it into a project from the Insert tab with Load Family, then place it like any other component of its category; it schedules and tags with the rest of your model.
Engineers can insert this component directly into a Revit duct system, where it automatically snaps to existing circular duct runs. The family is designed to be hosted within a MEP project template, allowing for standard mechanical routing workflows. Users should ensure that the duct diameter parameters are mapped correctly to project standards to maintain connectivity. It is suitable for use in both schematic and detailed design phases where accurate representation of mechanical routing is required for collision detection.