Loading page…
CAD Drawing
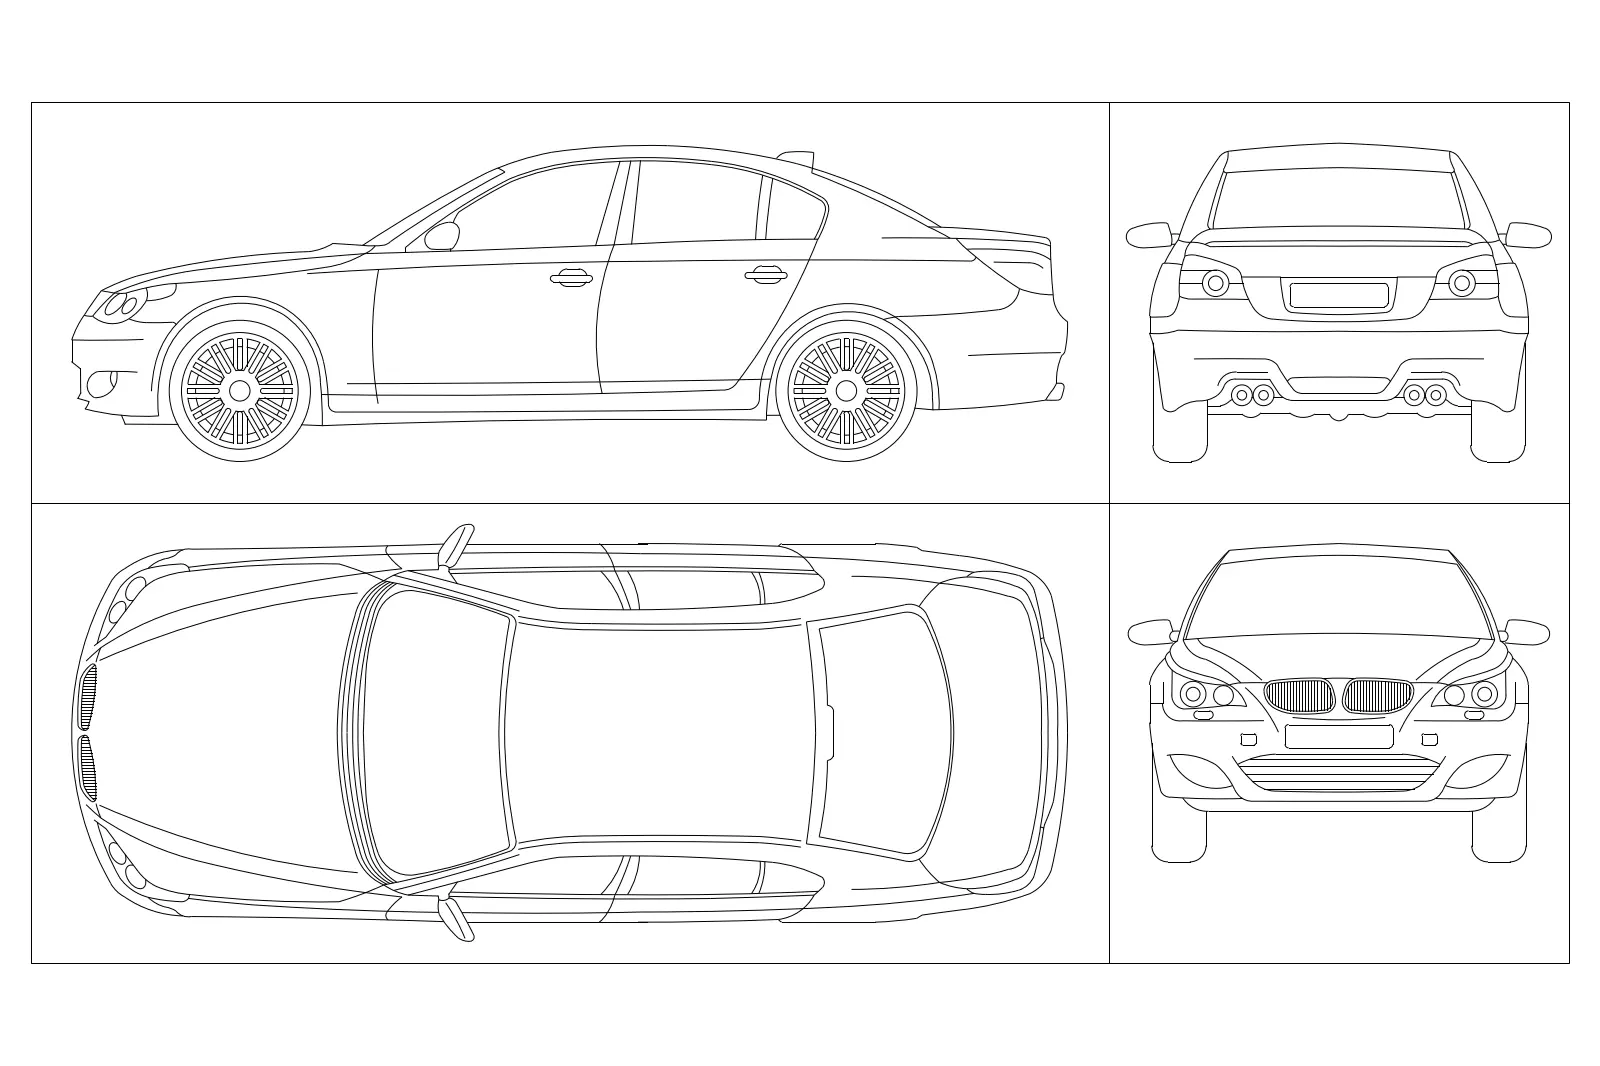
BMW M5 E60 Sedan CAD Drawing
by Sinan Ilkdemirci
About this asset
This BMW M5 E60 sedan CAD drawing provides essential front, side, rear, and top views for architectural site plans and elevations. This 2D technical drawing features the BMW M5 E60 sedan, rendered in clean, precise line work. The set includes a comprehensive suite of orthographic projections: a side elevation, a front-facing view, a rear view showing the quad-exhaust configuration, and a plan view showing the vehicle roofline. Proportions are accurately captured for the E60 generation, reflecting the signature kidney grille, sleek headlight clusters, and aerodynamic body styling. The geometry is clean and lightweight, suitable for insertion into large-scale architectural masterplans or detailed site elevation studies where vehicle scale is required for context.
The download is a 276 KB file containing an AutoCAD drawing (.dwg) drawn in all views. It opens in AutoCAD, BricsCAD, DraftSight and other DWG-compatible CAD programs, ready to insert as blocks into plans and elevations.
Architects and urban planners can import this DWG file directly into their master site plans or elevation drawings. The geometry is organised for easy scaling to match the project's coordinate system. Users should place the drawing on a dedicated 'entourage' or 'site-furniture' layer to maintain control over line weights and visibility. Because it consists of standard CAD vectors, the linework can be easily adjusted or exploded to fit specific graphic standards within a project's technical documentation.
This asset is intended for architectural site plans, streetscape sections, and building elevations where vehicle scale is necessary to provide context. It is commonly used in residential developments, commercial parking studies, and urban design proposals. Professionals searching for 'cad cars', 'site plan vehicles', or 'elevation entourage' will find this useful for populating exterior renderings and technical drawings. It pairs well with other standard CAD entourage elements like trees, street furniture, and human figures to create realistic and scaled representations of the built environment.