Loading page…
Revit Family
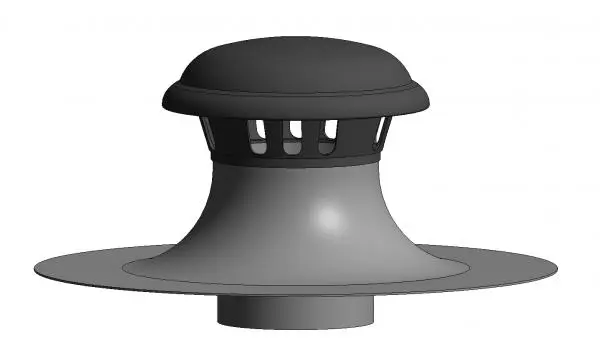
Roof Ventilation Hood 160mm
by Kevin Arango
About this asset
This roof ventilation hood 160mm is a functional Revit family designed for residential or commercial building exhaust systems. This roof-mounted ventilation hood features a 160mm diameter connection point and a wide, integrated flashing flange designed for seamless integration into roof assemblies. The unit consists of a smooth, funnel-shaped base that transitions into an open-slotted cap, providing weather-protected airflow for interior exhaust systems. The geometry is minimalist and utilitarian, finished in a neutral grey and black colour scheme. Its construction implies a durable, lightweight plastic material suitable for external exposure. The design prioritises efficient air discharge while preventing debris or water ingress into the building's ventilation ductwork system.
The download is a 328 KB file containing a Revit family (.rfa). Load it into a project from the Insert tab with Load Family, then place it like any other component of its category; it schedules and tags with the rest of your model.
In Revit, this family functions as a face-based component, allowing for direct placement onto roof surfaces or generic models. Users should ensure the host surface is correctly identified before insertion. The connection point is configured to accept standard ducting, facilitating the creation of comprehensive MEP systems. Adjusting the duct size or routing within the project environment is straightforward, as the family maintains standard connection logic for integration with mechanical ventilation layouts and schedules.