Loading page…
3D Model
Contemporary Timber and Metal Staircase Collection
by Kevin Arango
About this asset
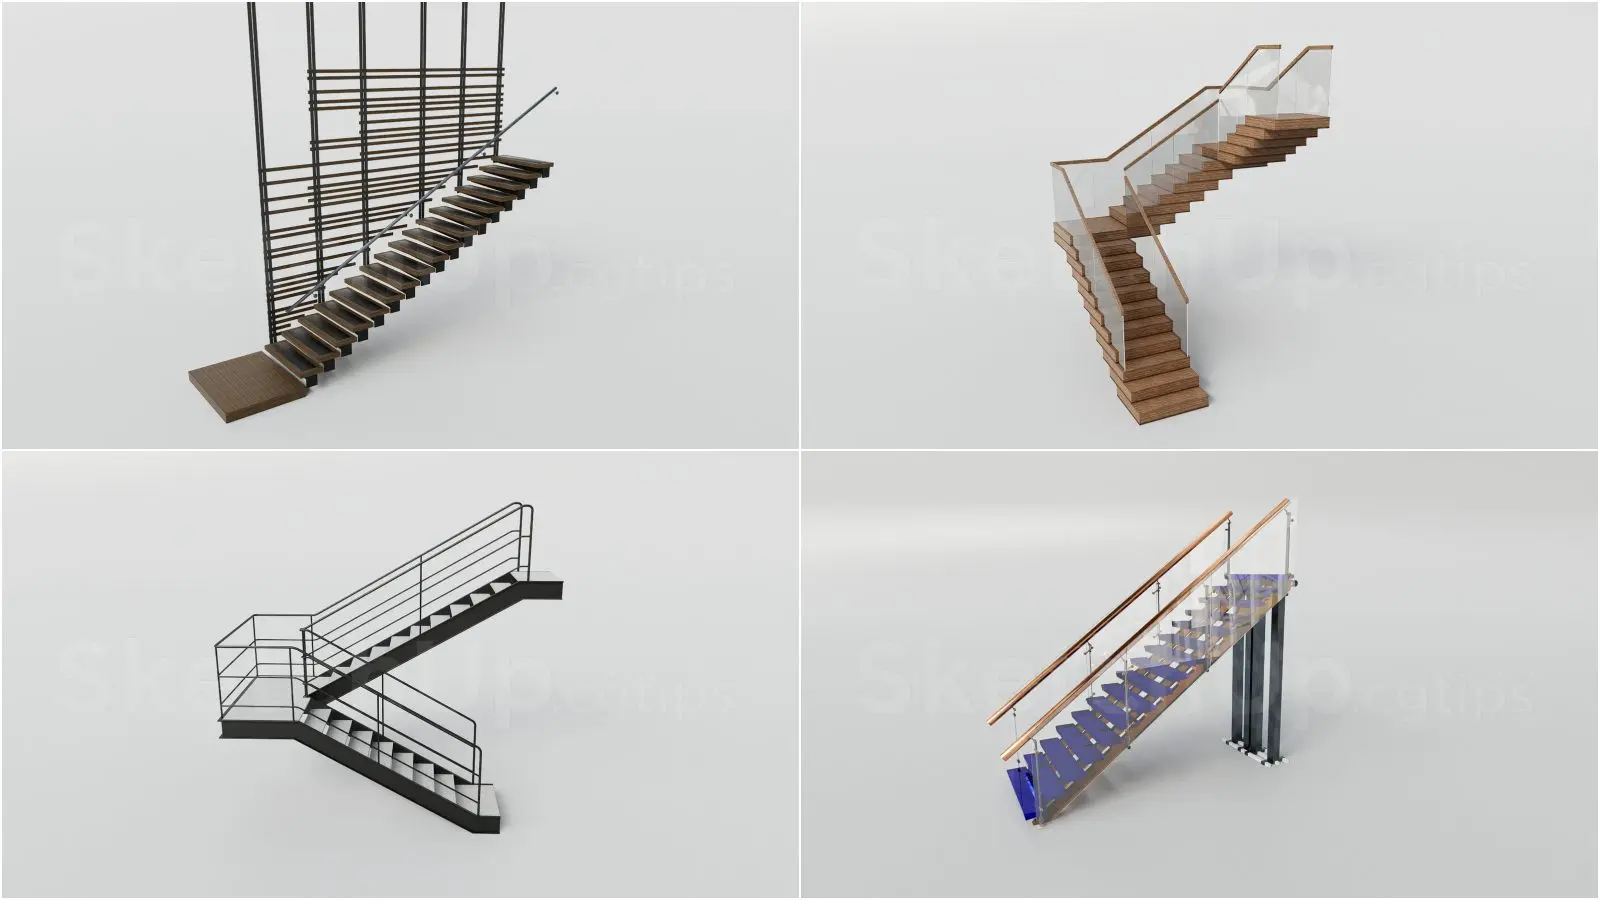
This SketchUp staircase collection features four distinct contemporary designs, combining timber, metal, and glass elements. This collection provides four distinct staircase configurations suited for contemporary interior spaces. Each model features varied structural approaches, ranging from open-tread timber designs with vertical metal balustrades to landing-based configurations with frameless glass railings and wooden handrails. The material palette focuses on natural timber tones, black-finished steel frames, and clear glass panels. The designs offer a range of aesthetic expressions, including industrial-inspired black metal structures and more refined, transparent glass-railed systems. Every staircase model is constructed with attention to structural logic, including landing placements, tread alignment, and integrated handrail details for a professional level of detail.
The download is an 8.8 MB compressed archive containing the native SketchUp (.skp) model holding 4 separate objects. It opens directly in SketchUp; for 3ds Max, Blender or Cinema 4D, import it through a SketchUp importer or convert it first.
In SketchUp, these staircase models are organised as groups or components, allowing for easy placement and scaling within your architectural model. Users can efficiently swap materials on the treads or railings using the paint bucket tool to match specific project requirements. Because these assets are provided as individual components, they can be easily rotated or mirrored to fit specific floor plan layouts. Ensure that the model axes are correctly aligned with your project origin for seamless integration into larger interior scenes.