Loading page…
Revit Family
Recessed Washing Machine Outlet Box
by Rhea Gopal-Johnson
About this asset
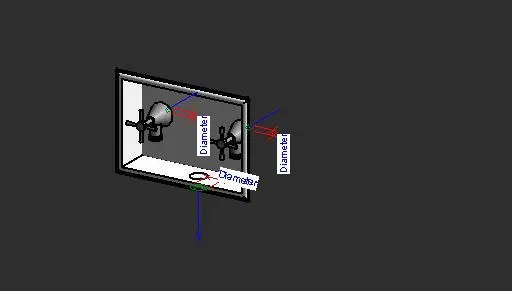
Engineered for laundry plumbing layouts, this recessed washing machine outlet box Revit family provides integrated supply valves and drain connection. This recessed laundry outlet box features a rectangular housing designed for flush wall installation. Inside the compartment, dual shut-off valves with cross-handle taps accommodate hot and cold domestic water supplies. A dedicated bottom aperture provides the wastewater discharge drain outlet. The outer trim flange ensures a clean perimeter interface against gypsum board or tile finishes. MEP pipe connection points with diameter parameter controls are defined for both domestic supply inlets and sanitary drainage routing, capturing essential rough-in geometry for coordinated building service documentation.
The download is a 1.2 MB file containing a Revit family (.rfa). Load it into a project from the Insert tab with Load Family, then place it like any other component of its category; it schedules and tags with the rest of your model.
Load this family directly into Revit MEP or architectural models to coordinate utility backings behind laundry appliances. Connect the integrated MEP pipe connectors to hot water, cold water, and sanitary drainage pipe runs to calculate flow and maintain system connectivity. Wall placement allows accurate section elevation detailing and conflict detection against stud framing prior to construction documentation.
Ideal for residential utility rooms, multi-family laundry closets, student housing, and hospitality back-of-house service zones. This fixture pairs seamlessly with domestic washing machines, stacked washer-dryer units, and utility laundry sinks across design and construction phases. Search terms commonly include recessed laundry box, washing machine valve box, washer supply connection, and laundry rough-in MEP plumbing fixture.