Loading page…
Revit Family
Parametric Charcoal Metal Rainwater Pipe Downpipe
by Jacob Zindroski
About this asset
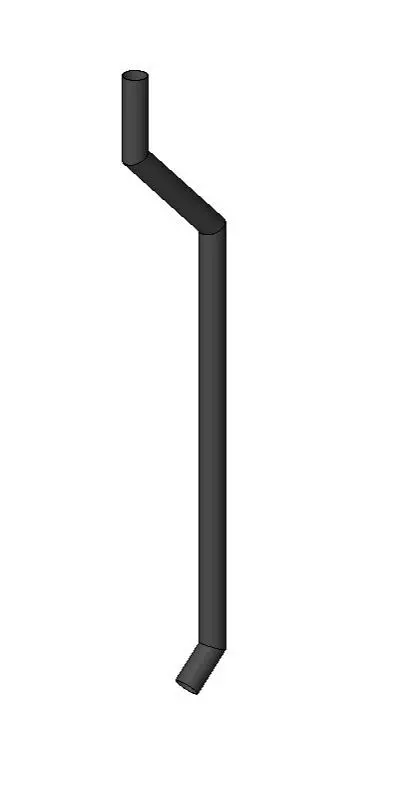
Rainwater pipe downpipe family for Revit, featuring a round profile, top offset swan neck, vertical drop, and angled discharge shoe. The assembly models a standard external drainage downpipe with uniform circular cross-sections throughout. At the upper section, two mitred forty-five-degree elbows form a swan-neck offset designed to bridge the gap between eaves gutters and exterior walls. A central vertical pipe section spans the primary facade height before terminating at a flared discharge shoe angled forward at the base. Geometry is rendered in a smooth matte dark charcoal finish, representing painted cast iron, powder-coated aluminium, or dark uPVC rainwater systems.
The download is a 420 KB file containing a Revit family (.rfa). Load it into a project from the Insert tab with Load Family, then place it like any other component of its category; it schedules and tags with the rest of your model.
Load this.rfa component directly into Revit building models to represent facade drainage accurately in elevation views and construction sheets. The parametric structure facilitates adjustment of overall height, offset depth, and pipe diameters to match specific architectural eaves conditions and structural grid alignments. Position the family against exterior walls or within structural recesses to verify clearance with cladding systems and lower-level plinths.
Engineered for stormwater management and architectural envelope detailing, this downpipe is essential across detached housing, multi-residential apartments, and light commercial projects. It suits technical documentation stages where drainage coordination, facade penetrations, and surface water collection need visual clarity. The component interfaces seamlessly with roof gutter layouts, ground gully fittings, and exterior wall cladding assemblies.