Loading page…
Revit Family
White Horizontal Slatwall Merchandising Panel
by Jacob Zindroski
About this asset
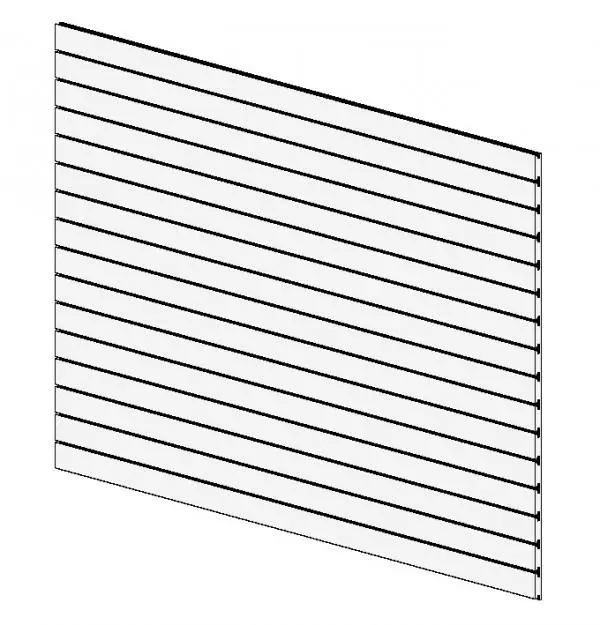
This white horizontal slatwall merchandising panel Revit family delivers clean retail display geometry with recessed grooved channels. Rendered with crisp planar surfaces, this rectangular slatwall panel features regularly spaced horizontal grooves with visible T-slot profiles along the exposed edge. The panel format is designed for modular wall fixture systems, presenting clean linear channels that accommodate retail hanging hardware, shelves, and display prongs. Its uniform white finish and slim depth provide an unobtrusive backdrop for commercial product displays, interior shopfitting walls, and modular point-of-sale configurations.
The download is a 1.5 MB file containing a Revit family (.rfa). Load it into a project from the Insert tab with Load Family, then place it like any other component of its category; it schedules and tags with the rest of your model.
Load this component directly into your Revit project as specialty equipment or wall-hosted casework. Position and align the panel against perimeter partitions or freestanding display assemblies in plan and section views. Material parameters allow quick reassignment of panel face textures and groove insert materials to match bespoke millwork schedules and retail design specifications.
Ideal for retail fit-outs, commercial showrooms, grocery stores, and boutique shopfitting, this fixture component coordinates seamlessly with display shelving, perimeter casework, and retail perimeter systems. Architects and interior visualisers frequently specify slotted panel systems, retail slatwall, display wall cladding, and shopfitting panels during detail design, tender drawings, and client presentation phases.