Loading page…
Revit Family
Modern White Porcelain Wall-Hung Urinal – Caroma Cube 3
by Andrea Allas
About this asset
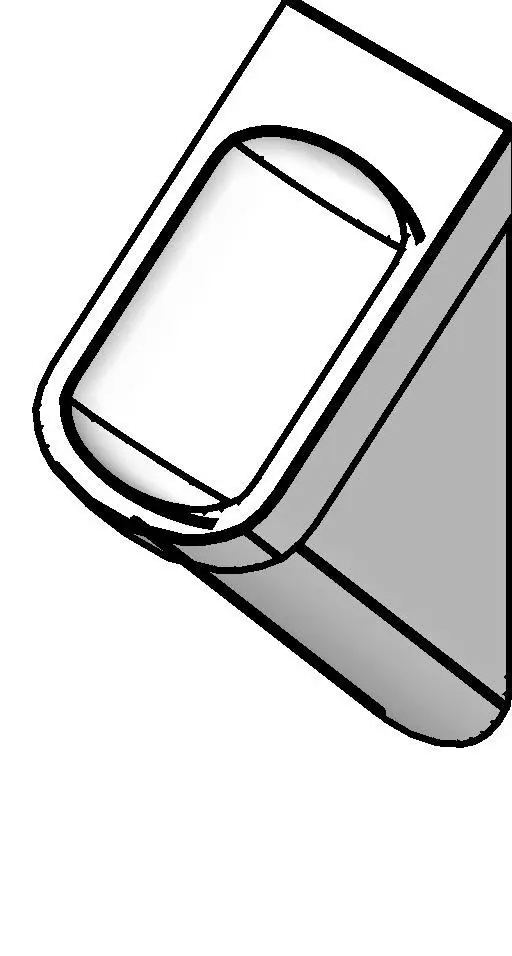
Modern wall-hung vitreous urinal Revit family featuring a compact angular profile and recessed bowl for streamlined commercial restroom BIM documentation. Clean geometric contours define this wall-hung urinal, showcasing a distinctive wedge-like silhouette that tapers cleanly downward toward the wall interface. The front face presents an elongated recessed opening with soft internal radiuses, providing effective splash containment within a compact footprint. Modelled with crisp white vitreous porcelain surfaces, the fixture incorporates planar side panels and an angled top surface suited for concealed or exposed flush connections. Its minimalist, block-form volume eliminates unnecessary exterior crevices, presenting a sanitary aesthetic tailored for contemporary commercial installations where durability and ease of maintenance remain paramount.
The download is a 205 KB file containing a Revit family (.rfa). Load it into a project from the Insert tab with Load Family, then place it like any other component of its category; it schedules and tags with the rest of your model.
Standard family insertion allows rapid placement directly onto restroom wall assemblies, maintaining accurate mounting heights and spatial clearances across architectural floor plans and interior elevations. MEP engineers and BIM coordinators can link relevant domestic cold water supply and sanitary waste pipe connections. The clean solid geometry ensures rapid viewport regeneration in complex multi-stall lavatory layouts without burdening project model file sizes.