Loading page…
3D Model
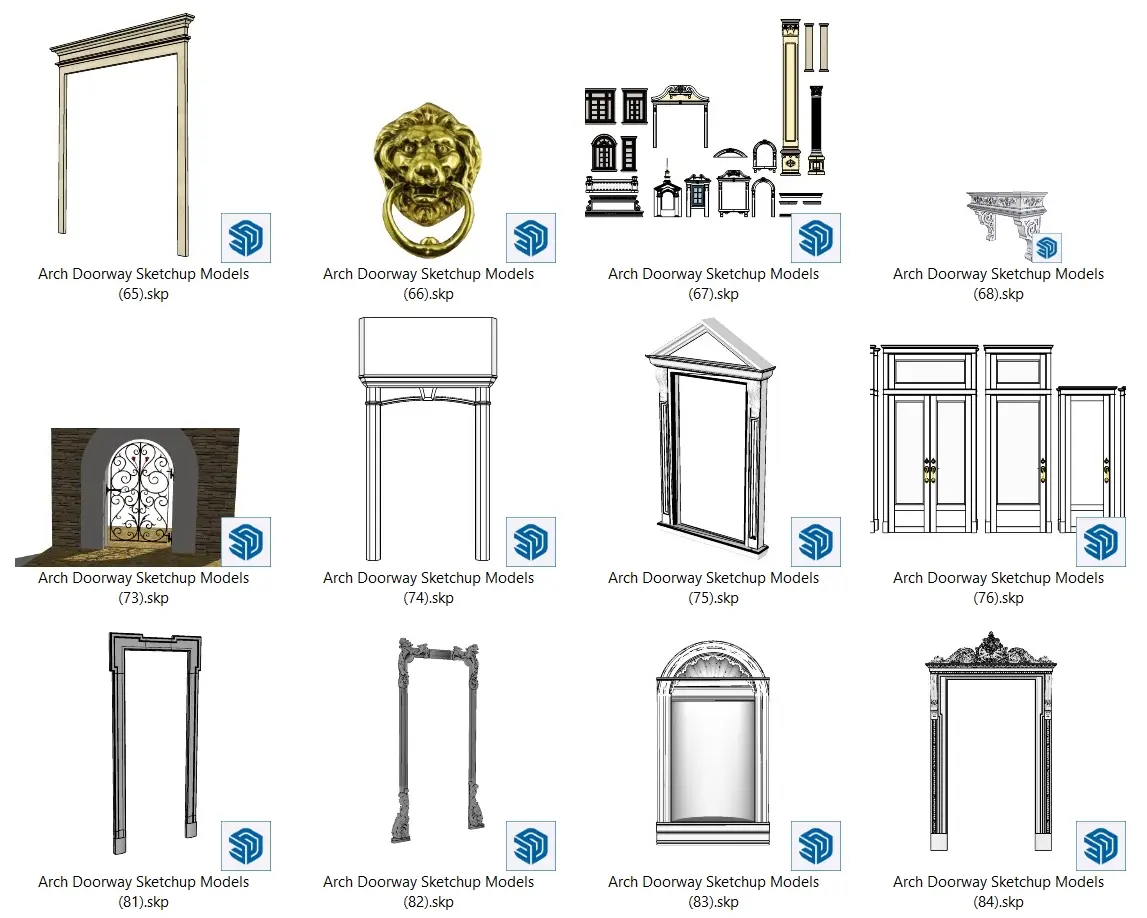
Neoclassical Decorative Doorway and Architectural Element Set
by Andrea Allas
About this asset
This SketchUp set provides a collection of neoclassical doorways, decorative surrounds, and hardware for detailed interiors. This comprehensive set features twelve distinct architectural components, ranging from ornate door surrounds and classical pediments to decorative columns and a detailed lion-head door knocker. Each piece exhibits traditional neoclassical proportions, featuring intricate mouldings, cornices, and pediment styles. The collection includes various frame configurations, from simple rectangular surrounds to arched entries and elaborate ornamental headers. These elements are designed to be used in conjunction to build sophisticated, period-accurate door assemblies. The geometry is clean and structured, suitable for high-detail architectural visualization where historical accuracy and ornamental depth are required for interior or exterior wall compositions.
The download is a 30.5 MB compressed archive containing the native SketchUp (.skp) model holding 12 separate objects. It opens directly in SketchUp; for 3ds Max, Blender or Cinema 4D, import it through a SketchUp importer or convert it first.
In SketchUp, these elements function as individual components, allowing for easy placement and alignment within your model. Users can scale the components to fit specific wall openings or combine them to create custom door assemblies by nesting the surrounds, pediments, and columns. Applying materials is straightforward, as the geometry is well-defined; assign textures to the wood, plaster, or metal surfaces to achieve realistic finishes. Maintain an organized model by grouping these architectural components into dedicated layers to manage visibility when working on complex scenes.