Loading page…
Revit Family
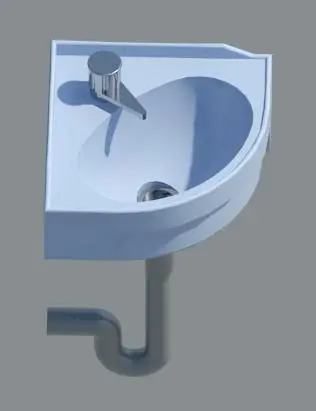
Modern White Porcelain Wall-Hung Corner Washbasin with Faucet
by Nicole Walsh
About this asset
Modern white porcelain corner washbasin Revit family featuring an integrated single-lever mixer tap and exposed tubular P-trap pipework. Engineered for space-constrained layouts, this unit comprises a compact triangular porcelain body sculpted with a curved outer apron. The perimeter features a low splash lip along the rear wall-meeting edges to contain water runoff. Set into the left corner ledge is a cylindrical single-lever chrome mixer tap angled over the bowl. The basin interior transitions smoothly into an oval bowl with a standard circular waste outlet, leading directly underneath to an exposed tubular P-trap assembly. Smooth white ceramic finish ensures a sanitary, easy-to-clean surface paired with polished metallic hardware.
The download is a 430 KB file containing a Revit family (.rfa). Load it into a project from the Insert tab with Load Family, then place it like any other component of its category; it schedules and tags with the rest of your model.
Load the RFA family directly into Revit projects and host the fixture against perpendicular interior corner walls. Planners can set mounting heights relative to finished floor levels, schedule the basin within plumbing fixture takeoffs, and connect standard MEP piping runs to the integrated water supply and sanitary waste pipework connectors in 3D or plan views.
Optimised for compact floor plans, this corner fixture suits powder rooms, residential cloakrooms, under-stair guest WCs, and small commercial washrooms in hospitality or retail projects. The space-saving corner footprint pairs seamlessly with compact back-to-wall toilets, wall-mounted accessories, and framed vanity mirrors, serving specifiers looking for corner sinks, cloakroom basins, and space-saving sanitaryware fixtures during detailed design and MEP coordination.