Loading page…
Revit Family
Modern White Oval Bathtub in Rectangular Hob
by Nathan Moore
About this asset
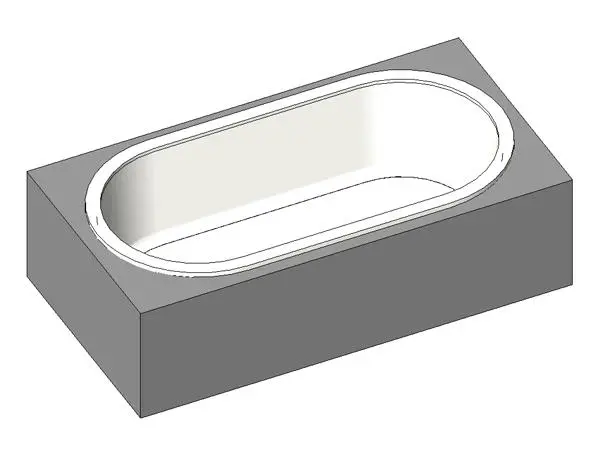
Modern white oval inset bathtub Revit family framed within a clean geometric hob enclosure for bathroom architectural coordination. Centred inside an elongated rectangular surround, this bath unit combines soft interior contours with sharp external architectural lines. The inner tub basin features an elliptical footprint with smooth, curved walls and an integrated perimeter lip resting flat across the mounting surface. The underlying hob structure acts as a podium surround, providing adequate clearance for sub-floor waste plumbing and edge finishing. Presented in neutral white and matte grey tones, the unit provides a solid spatial footprint suitable for custom tiling or cladding finishes in wet areas.
The download is a 246 KB file containing a Revit family (.rfa). Load it into a project from the Insert tab with Load Family, then place it like any other component of its category; it schedules and tags with the rest of your model.
Load the family directly into your Revit project environment and position it against bathroom partitions or as an island arrangement. The generic massing of the perimeter hob integrates into floor plan levels and interior elevations, allowing easy dimensioning, joinery alignment, and MEP coordination for supply feeds and waste discharge points.
Well suited for primary ensuites, boutique hotel suites, high-end apartment bathrooms, and residential wellness spaces. The asset coordinates naturally with floor-mounted bath mixers, wall-mounted spouts, and tiled podium details. Designers frequently integrate this inset tub arrangement during schematic layout and detailed bathroom construction documentation to confirm spatial clearances, riser duct paths, and tile set-outs.