Loading page…
3D Scene
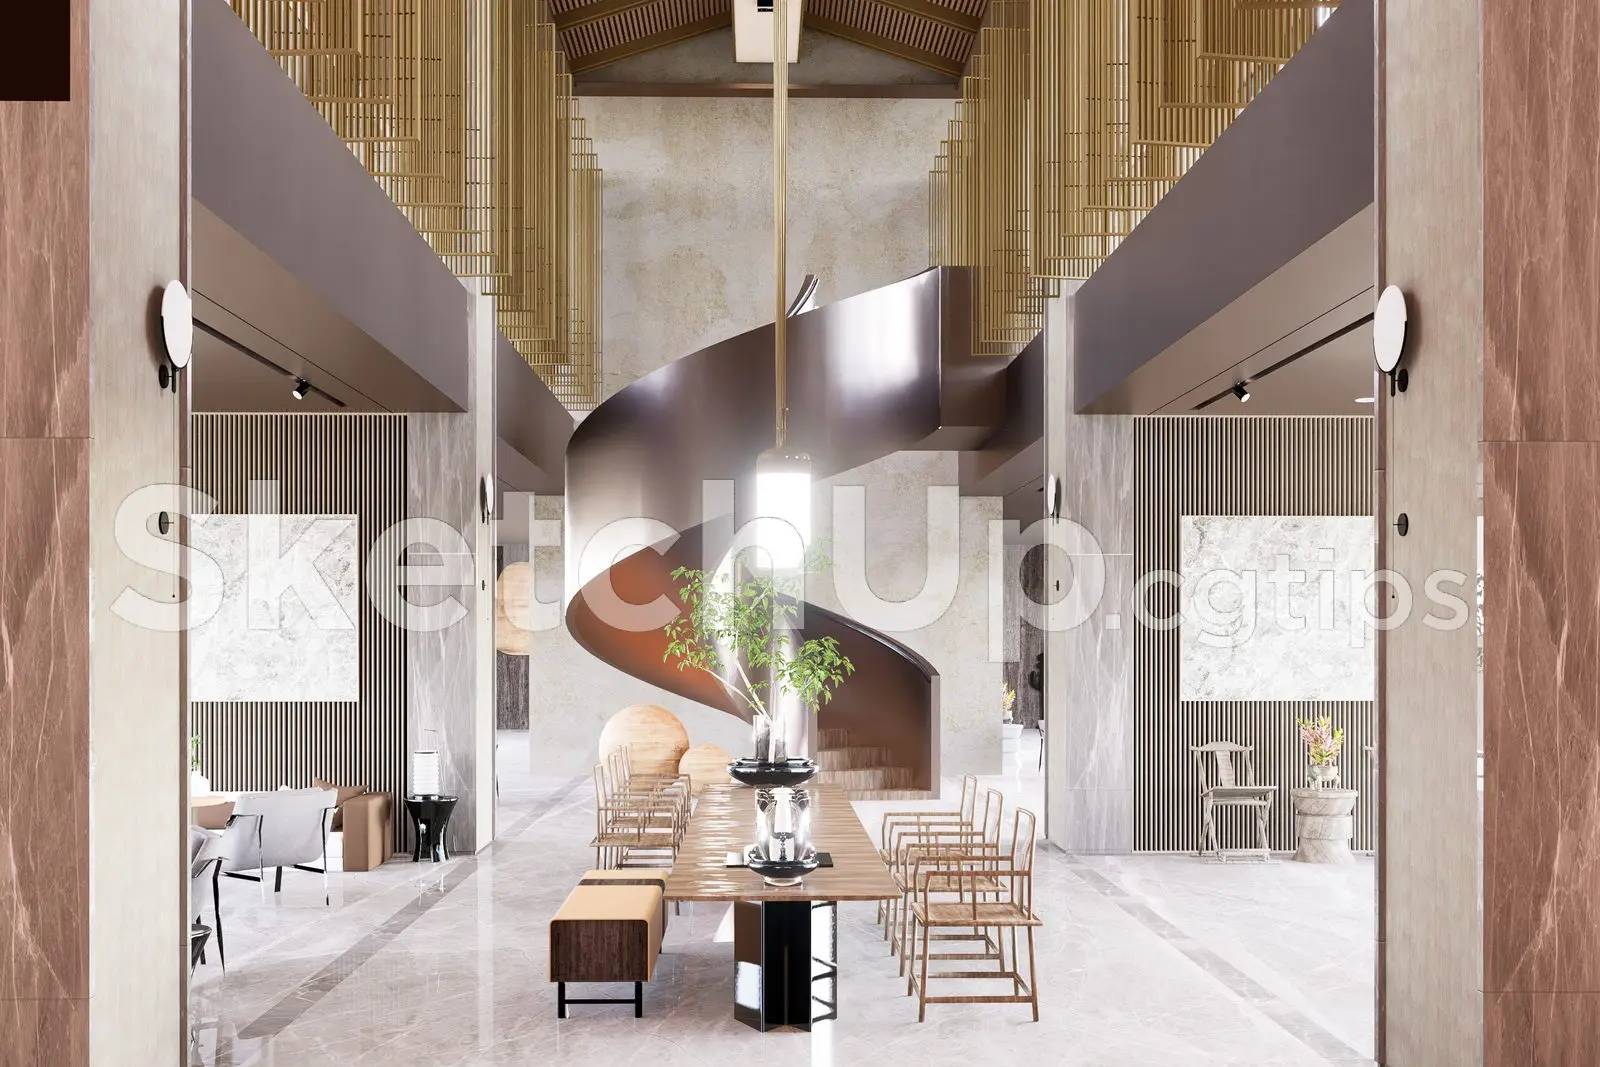
Luxury Contemporary Open-Plan Living Room and Dining Scene
by Nathan Moore
About this asset
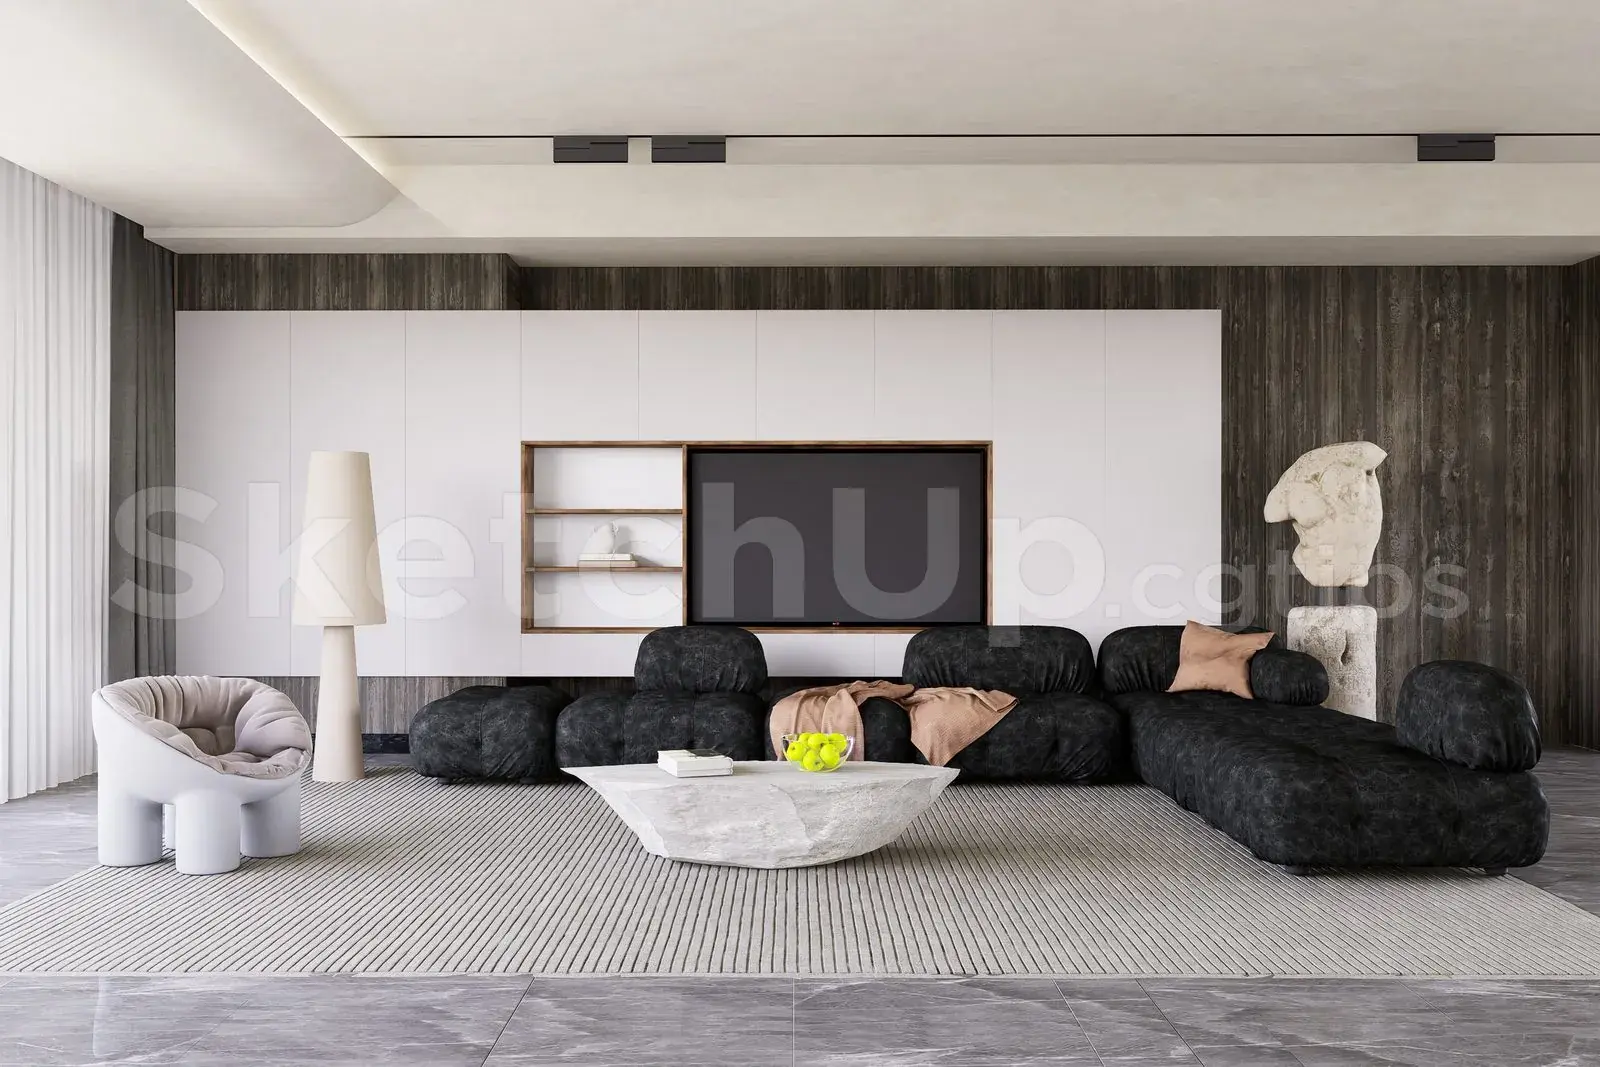
This luxury contemporary open-plan living and dining SketchUp scene features a grand central spiral staircase and refined finishes. This expansive interior scene centres on a dramatic, sculptural spiral staircase finished in a dark, metallic tone, serving as the primary architectural focal point. The space is defined by high ceilings and a balanced, neutral palette of beige stone flooring and warm natural wood accents. A long, linear dining table with minimalist timber-framed chairs anchors the foreground, while slatted wall panels and subtle brass-toned vertical screens add texture and rhythm to the vast volume. The composition is clean and orderly, emphasizing symmetry and high-end materials, suitable for sophisticated residential or boutique hospitality project presentations.
The download is a 72.7 MB file containing the native SketchUp (.skp) model. It opens directly in SketchUp; for 3ds Max, Blender or Cinema 4D, import it through a SketchUp importer or convert it first.
Designed for SketchUp, this scene is organised to facilitate quick camera placement and environmental adjustments. Users can easily manipulate the individual furniture assets or toggle layers to refine the lighting composition. The file structure allows for efficient material editing, enabling designers to quickly swap textures or adjust reflection maps to suit specific render engine requirements. It is best used as a foundational template for large-scale interior projects, where scaling and light-mapping can be tailored to match custom design specifications.