Loading page…
Revit Family
Modern White Corner Bathtub – Niagara Aessel 14x14
by Viviana Wang
About this asset
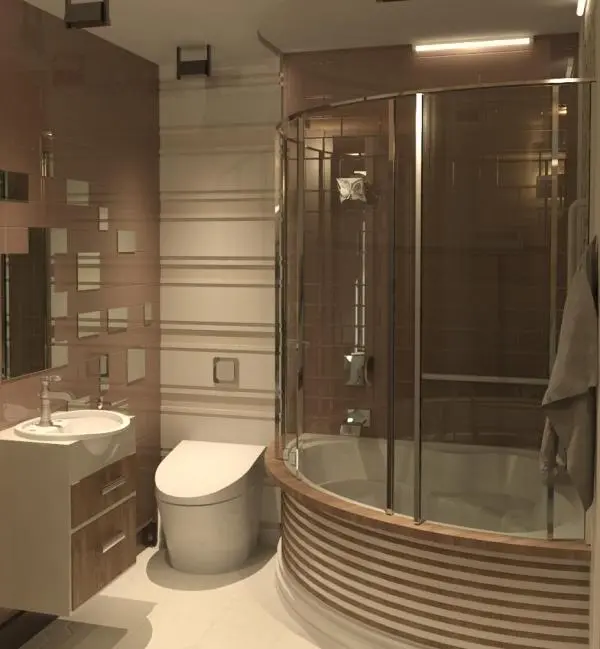
Contemporary corner bathtub Revit family featuring a curved front apron and integrated curved glass shower screen for residential bathrooms. Designed as a space-saving corner installation, this quadrant unit combines a deep acrylic bathing basin with a full-height curved glass enclosure. The external radius features a decorative horizontally slatted skirt trimmed with a warm wood-toned rim, bridging warm interior finishes with clean sanitary surfaces. Slender vertical chrome profiles support the transparent curved glazing, retaining water without closing off sightlines. Internal contours provide an integrated headrest angle and ergonomic bathing support, while chrome-finished mixer trim completes the tub-shower arrangement.
The download is a 1.1 MB file containing a Revit family (.rfa). Load it into a project from the Insert tab with Load Family, then place it like any other component of its category; it schedules and tags with the rest of your model.
Load this RFA plumbing fixture directly into your Revit project template to coordinate wet-wall layouts and service clearances. The family places into room corners, allowing easy alignment against finished tile wall faces. Adjust standard MEP connector offsets for cold water, hot water, and waste connections, and map project-specific render appearances to the glazing, apron, and sanitary acrylic subcategories.
Well suited for primary ensuites, compact apartment bathrooms, and guest suites in boutique hospitality schemes, this unit balances bathtub comfort with daily walk-in shower functionality. Specify this fixture during space planning and detail design stages alongside wall-hung vanities, concealed cisterns, and contemporary bathroom accessories. Common search queries include corner bath Revit family, curved tub shower combo, and quadrant whirlpool fixture.