Loading page…
CAD Drawing
Entertainment Centre Amusement Park Attraction CAD Collection
by Viviana Wang
About this asset
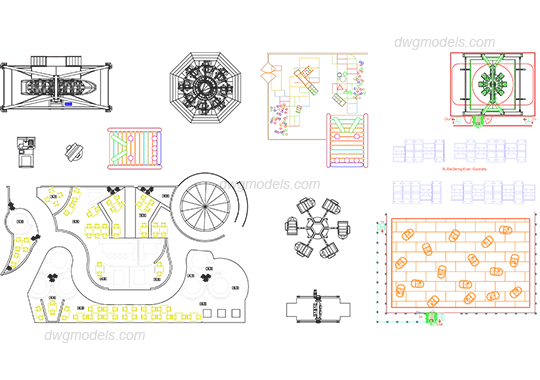
This comprehensive AutoCAD DWG collection provides plan-view CAD blocks of various amusement park rides and entertainment layouts. This technical CAD set features an array of plan-view representations for amusement park attractions and entertainment venue configurations. The collection includes diverse ride types, such as rotating carousels, mechanical thrill rides, and structured play zones. Additionally, the file contains detailed spatial layouts for public entertainment areas, depicting seating arrangements, circulation paths, and zone demarcations. The lines are clean, standard-weight CAD geometry suitable for master planning or site development documentation. These blocks are organised to facilitate quick insertion into larger site plans, ensuring accurate representation of recreational equipment and facility flow within professional architectural documentation packages.
The download is a 3 MB file containing an AutoCAD drawing (.dwg) drawn in plan holding 12 separate objects. It opens in AutoCAD, BricsCAD, DraftSight and other DWG-compatible CAD programs, ready to insert as blocks into plans and elevations.
Architects and planners can integrate these blocks directly into AutoCAD projects by using the insert command or by referencing the file as an external drawing. Because the geometry is provided in standard 2D plan format, it is easily scalable to match project-specific site dimensions. Users should ensure these blocks are placed on designated layers to maintain drawing standards, while the clear, non-overlapping line work allows for straightforward hatching or colour-coding to differentiate between ride zones and circulation areas in master planning.