Loading page…
Revit Family
Modern Timber Slatted Freestanding Sauna Cabin
by DaeHyun Kim
About this asset
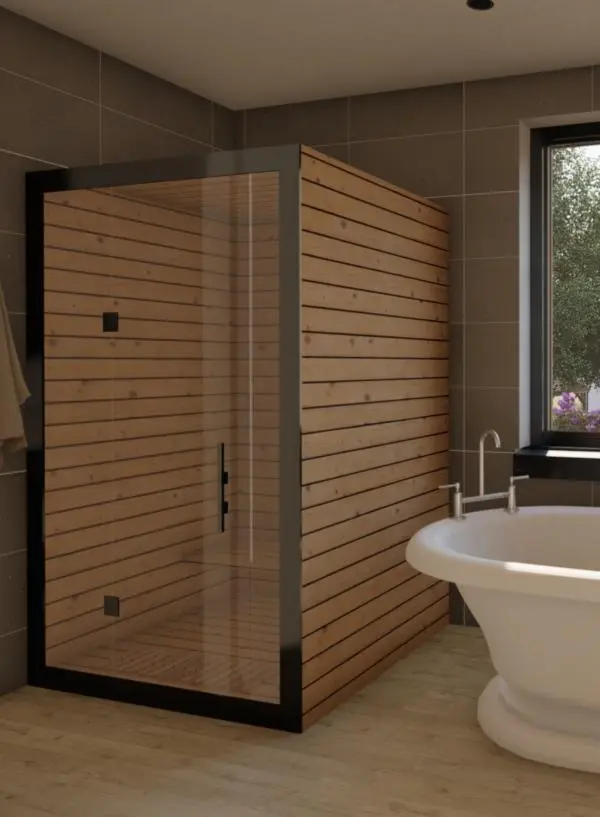
Modern timber slatted sauna cabin modelled as a freestanding Revit family with black metal framing and full-height glazed front entry. Constructed with clean horizontal timber slats across exterior and interior walls, this compact cabin incorporates a bold black metal structural perimeter. A frameless glass door assembly with dark hinge fittings and a slim pull handle reveals integrated interior wood benching and slatted floor decking. Natural wood grain lends warmth against the crisp cubic profile, making the unit easy to coordinate alongside modern sanitaryware, stone tile finishes, and wellness features.
The download is a 594 KB file containing a Revit family (.rfa). Load it into a project from the Insert tab with Load Family, then place it like any other component of its category; it schedules and tags with the rest of your model.
Designed for effortless placement into Revit project environments, this freestanding RFA asset loads into floor plan views with precise envelope clearances. Architectural and interior design teams can adjust finish subcategories, align geometry against wet-room boundaries, and verify MEP spatial provisions without managing complex nested geometry.
Suited for luxury master suites, private wellness pavilions, boutique hotels, and commercial spa developments, this sauna enclosure pairs seamlessly with freestanding bathtubs, open rain showers, and stone washbasins. Designers specifying home spa equipment, modular sauna rooms, or indoor wellness cabins will find this asset ideal for schematic planning and visual client presentations.