Loading page…
Revit Family
Modern Grey Metal Corner Shower Column
by Somansh Arora
About this asset
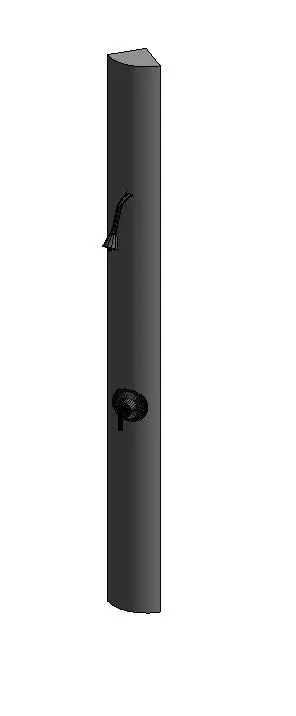
This modern grey metal corner shower column is a Revit family featuring a sleek, space-saving design for corner installations. This shower column is designed for corner mounting, featuring a tall, vertical profile with a uniform grey metallic finish. The unit includes an integrated hand shower attachment positioned on the side and a centralized circular control valve for flow and temperature adjustment. Its minimalist aesthetic focuses on clean lines and a compact footprint, making it suitable for tight bathroom layouts. The geometric design ensures it fits flush against perpendicular wall surfaces, providing a functional yet unobtrusive solution for contemporary shower areas where space efficiency and a streamlined appearance are required.
The download is a 399 KB file containing a Revit family (.rfa). Load it into a project from the Insert tab with Load Family, then place it like any other component of its category; it schedules and tags with the rest of your model.
In Revit, this family is typically placed as a wall-hosted or face-based component, allowing for precise alignment within corner junctions. Users should ensure the wall geometry is correctly defined to host the fixture. The model includes standard plumbing connection points, which can be linked to the project's mechanical pipework systems for accurate scheduling and documentation. Adjustments to the height and offset can be managed through the instance parameters in the properties palette to suit specific ceiling heights and user requirements.