Loading page…
Revit Family
Modern Grey Four-Slope Shower Pan with Drain
by Kejing Li
About this asset
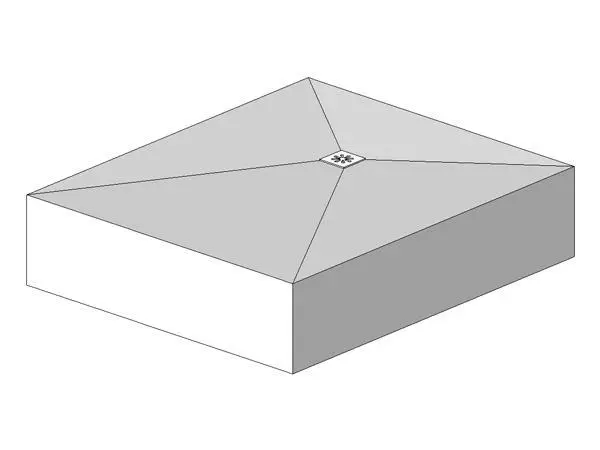
Designed for wet room documentation, this four-slope shower pan Revit family features graded falls pitching directly into an integrated square drain. The component models a solid rectangular shower receptor featuring four distinct sloped planes designed to direct water toward an offset square waste outlet. Crisp hip lines define the intersection between each triangular face, providing accurate visual fall representation in technical drawings and 3D views. A detailed square drain cover with a floral perforation pattern sits flush at the intersection of the four pitches. The thick perimeter kerb accommodates recessed installation into floor slab build-ups or raised threshold configurations across standard wet room layouts.
The download is a 205 KB file containing a Revit family (.rfa). Load it into a project from the Insert tab with Load Family, then place it like any other component of its category; it schedules and tags with the rest of your model.
Load this family directly into a Revit project to coordinate floor depressions, finishes, and sanitary drainage runs. Position the unit within bathroom floor structures, then align and lock it against adjacent wall assemblies. The geometry provides crisp linework across plan, section, and isometric views, facilitating clear architectural detailing and plumbing clearance verification.
Suited for master bathrooms, ensuite wet rooms, guest suites, and hotel guestroom interiors, this shower pan serves residential, multi-family, and hospitality projects. It pairs naturally with frameless glass shower screens, concealed thermostatic mixers, wall-mounted handshowers, and tiled floor finishes. Specifiers and BIM coordinators searching for a four-way pitch shower tray, preformed receptor, or floor drain base will find this family straightforward to deploy.