Loading page…
Revit Family
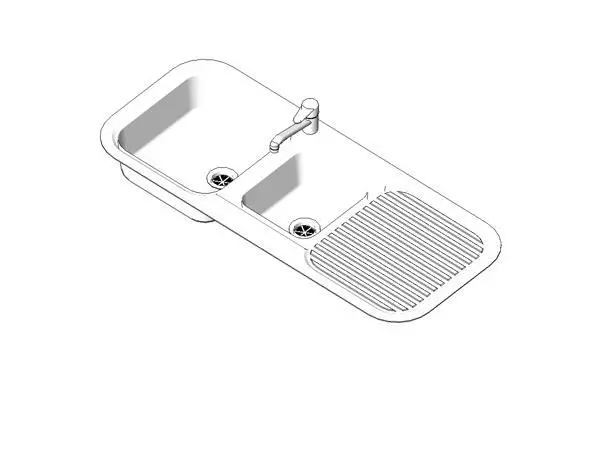
Modern Double Bowl Inset Kitchen Sink with Drainer
by Jason Schick
About this asset
Modern double-bowl kitchen sink Revit family featuring an integrated ribbed drainer board and a deck-mounted single-lever mixer tap. This plumbing fixture comprises a full-size primary basin, a compact secondary prep bowl, and an integrated fluted drainer board set into an outer contoured rim. A deck-mounted mono mixer faucet sits centrally along the dividing deck between bowls, featuring an arched swivel spout and top-mounted lever. Each bowl includes central strainer waste basket geometry with modelled drainage perforations. Radiused corners throughout both basins and outer flange edges provide a clean profile designed to integrate cleanly into kitchen base cabinet countertops.
The download is a 635 KB file containing a Revit family (.rfa). Load it into a project from the Insert tab with Load Family, then place it like any other component of its category; it schedules and tags with the rest of your model.
Engineered for efficient documentation in Autodesk Revit, this native family loads directly into standard plumbing fixture schedules and floor plan views. Place the unit hosted or aligned atop countertop joinery layers, adjust reference levels to match finished worktop elevations, and align waste connections to MEP pipework systems without unnecessary polycount overhead.
Suited for residential apartments, private houses, build-to-rent developments, and staff pantries in commercial office environments. The standard twin-basin layout supports food preparation and dishwashing zones across compact or galley kitchen configurations. It integrates smoothly into architectural layout schemes alongside custom cabinetry, solid worktops, splashbacks, and built-in undercounter appliances.