Loading page…
CAD Drawing
Panoramic Elevator Plan View
by Jason Schick
About this asset
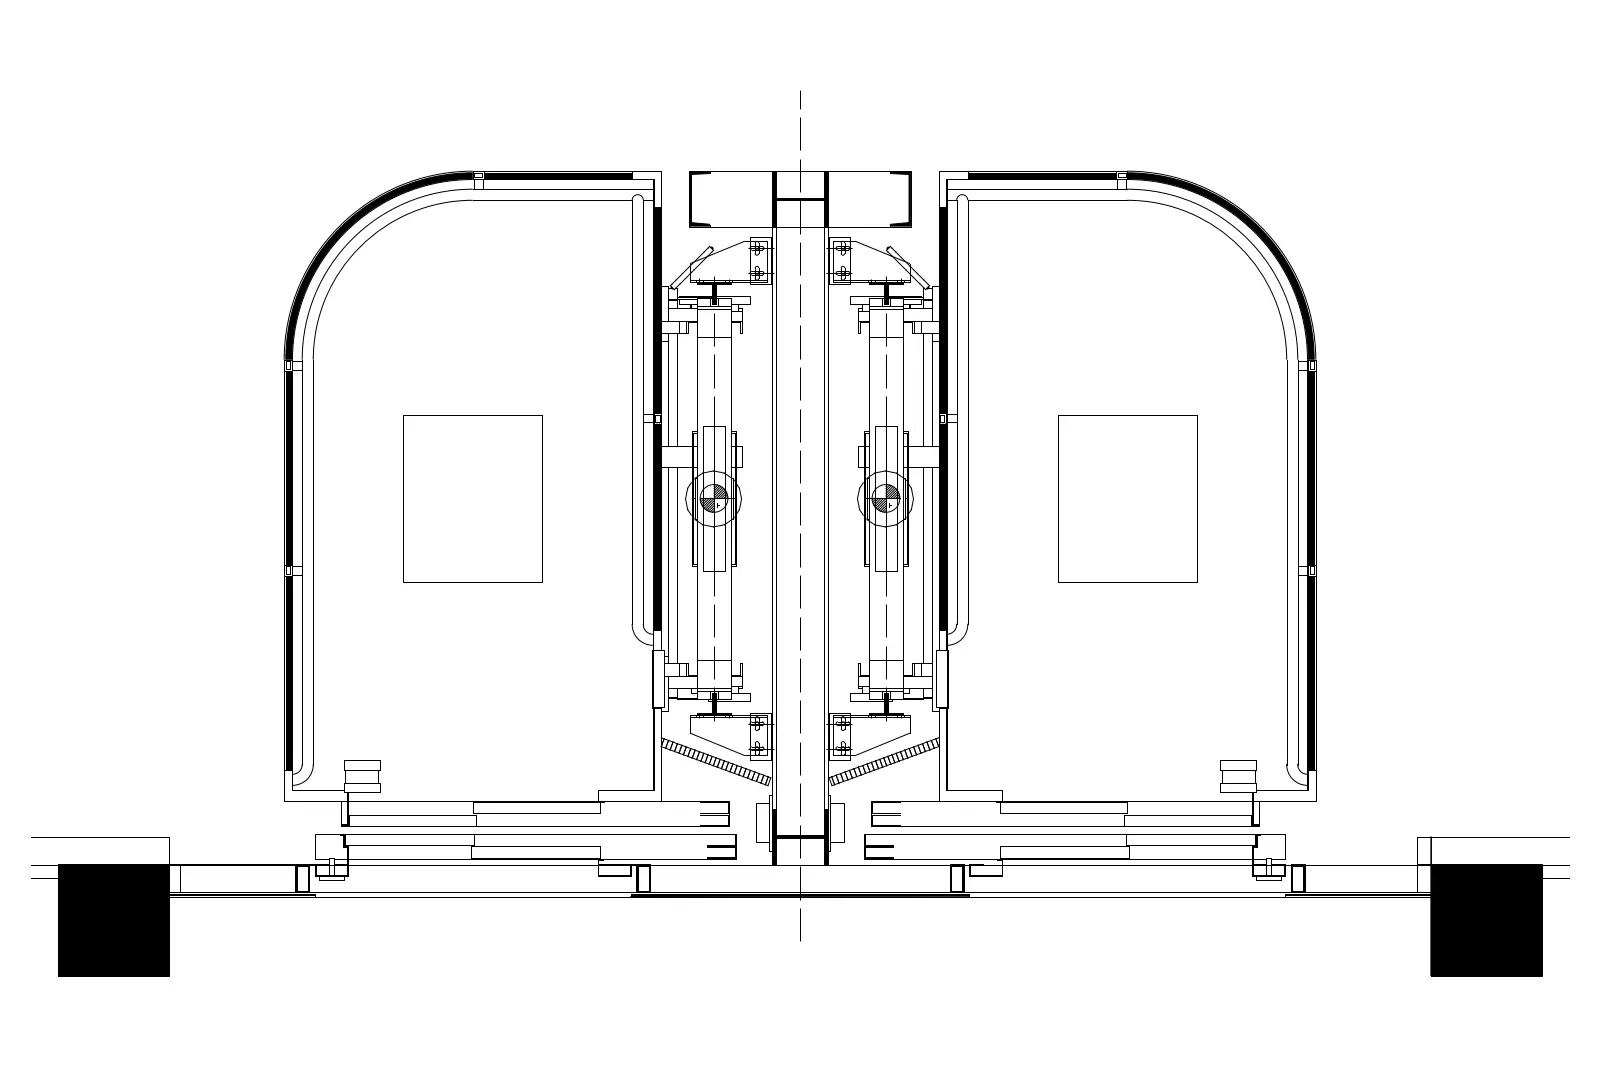
This 2D AutoCAD DWG drawing provides a detailed plan view of a dual-car panoramic elevator system, featuring curved glazing. The drawing illustrates a pair of panoramic elevator cars in a side-by-side configuration. Each unit features a characteristic semi-circular glass enclosure, allowing for external visibility. The plan details the central guide rail assembly, structural steel framing, and the sliding door mechanism. The layout highlights the compact footprint and the precise alignment of the cars relative to the floor opening. Lines are clean and clearly defined, providing an accurate representation of the lift car geometry, door tracks, and structural support components required for integration into architectural floor plans and technical documentation sets.
The download is a 143 KB file containing an AutoCAD drawing (.dwg) drawn in plan. It opens in AutoCAD, BricsCAD, DraftSight and other DWG-compatible CAD programs, ready to insert as blocks into plans and elevations.
This file is provided as a standard CAD block. Users should insert it into their floor plan drawings at the appropriate scale. Because it is a 2D drawing, it is intended for use in documentation rather than 3D modelling. You can easily adjust the layers to match your project standards or rotate the geometry to align with the specific orientation of the lift shaft in your building design.
This panoramic elevator drawing is essential for architects and interior designers working on high-end residential, commercial, or hospitality projects where vertical circulation is a focal point. It is particularly useful during the design development and construction documentation stages when detailing lobby layouts or atrium spaces. Professionals searching for accurate lift dimensions, door clearance details, or representative symbols for elevator cores will find this block highly effective for clear, professional technical communication across all project types.