Loading page…
Revit Family
Modern Commercial Wall-Hung ADA Countertop and Sink
by Nayeon Kim
About this asset
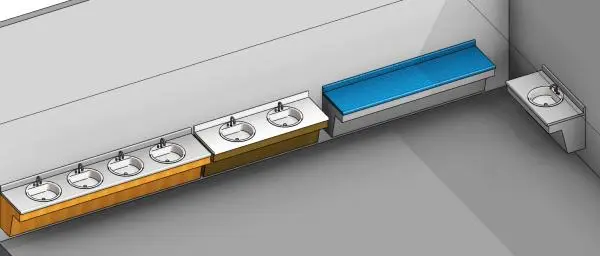
Modern commercial ADA countertop and sink Revit family designed with an angled protective apron, integral backsplash, and oval lavatory basins. The assembly features a horizontal solid deck with a continuous coved rear backsplash and an angled apron enclosure designed to shield plumbing trap components while providing mandatory wheelchair knee clearance. Smooth oval drop-in or undermount lavatory basins incorporate deck-mounted single-hole or centerset faucets with lever handles. Clean geometric surfaces define the top slab, contrasted by an angled lower panel shown in natural wood and neutral finishes. The family illustrates versatile multi-station and single-station modular layouts, accommodating multiple fixture spacings alongside continuous counter runs with neat perimeter profile returns.
The download is a 625 KB file containing a Revit family (.rfa). Load it into a project from the Insert tab with Load Family, then place it like any other component of its category; it schedules and tags with the rest of your model.
In Revit, load the plumbing fixture family into commercial or institutional project templates to coordinate restroom layouts efficiently. Position the wall-hosted element along wet walls and adjust parameter lengths, basin quantities, and clearance clearances. MEP engineers can connect native sanitary drain and domestic water pipe connectors directly to utility risers, while graphic overrides and visibility states ensure clean presentation in standard floor plans, interior elevations, and schedules.