Loading page…
Revit Family
Instant Hot Water Unit
by Cayetana Lopez
About this asset
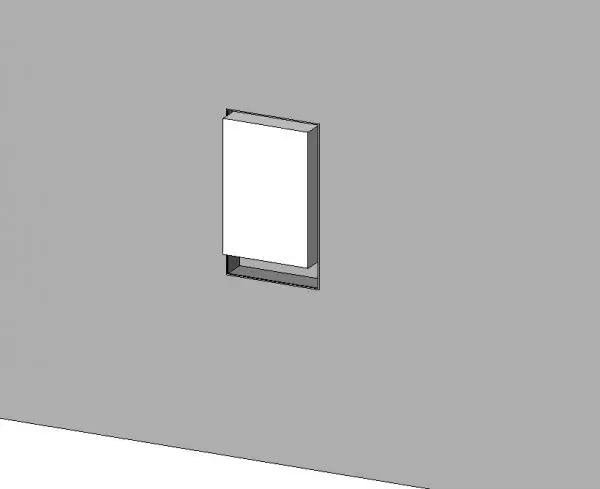
This wall-mounted instant hot water unit is a compact Revit family designed for precise mechanical and plumbing coordination. The unit features a simple, rectangular form factor finished in a neutral white, suitable for integration into utility rooms, kitchens, or service cupboards. It is designed for wall-hosted installation, ensuring it sits flush against interior partitions. The geometry is clean and functional, prioritising clear connection points for piping systems. Its minimalist aesthetic allows it to remain unobtrusive when placed in visible service zones, while the simplified modelling ensures it maintains a lightweight footprint in larger project files, making it an efficient choice for busy residential or commercial building models.
The download is a 246 KB file containing a Revit family (.rfa). Load it into a project from the Insert tab with Load Family, then place it like any other component of its category; it schedules and tags with the rest of your model.
In Revit, this component is placed as a wall-hosted family, allowing it to automatically align with vertical surfaces. Users should leverage the provided connectors to link the unit into the building's domestic hot water supply system, ensuring proper pipe sizing and flow analysis.
This asset is essential for domestic and commercial projects where rapid hot water delivery is required, such as kitchen renovations, bathroom upgrades, or small office kitchenettes. It serves as a vital component for MEP engineers and architects during the design development and construction documentation phases. Professionals can use this for detailed plumbing layouts, clash detection, and service coordination. It pairs well with standard kitchen cabinetry or utility room layouts, often searched for alongside terms like water heater, plumbing fixture, and utility equipment.