Loading page…
Revit Family
Industrial Grey Metal Roof Drainage Scupper Box
by Weizhe Wu
About this asset
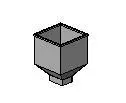
Industrial grey metal roof drainage scupper box Revit family featuring a tapered hopper collector and lower downspout connection collar. The model represents an exterior rainwater conductor head or hopper box fabricated with folded sheet metal profiles. It features an open square top collection basin framed with a slight perimeter lip, descending into vertical sidewalls. Below the main chamber, the geometry transitions through a four-sided inverted pyramidal funnel that tapers inward to seat onto a rectangular downspout outlet collar. The grey volumetric rendering reflects standard architectural sheet metal such as galvanized steel, zinc, or factory-finished aluminium.
The download is a 379 KB file containing a Revit family (.rfa). Load it into a project from the Insert tab with Load Family, then place it like any other component of its category; it schedules and tags with the rest of your model.
Load the RFA component directly into your Revit project environment. Place the family against parapets, exterior roof eaves, or facade bulkheads aligned with rainwater downpipe runs. Configure instance or type parameters to match gutter heights and verify clearance with perimeter cladding layers before connecting vertical downspouts in MEP views.
This scupper box serves commercial flat roofs, industrial warehouses, modern residential parapets, and multi-storey eaves details where surface runoff requires controlled diversion into external leaders. Architects and MEP hydraulic engineers specify collector boxes like this when designing secondary overflow pathways, rainwater harvesting intake systems, or standard facade storm drainage assemblies alongside commercial gutter networks.