Loading page…
Revit Family
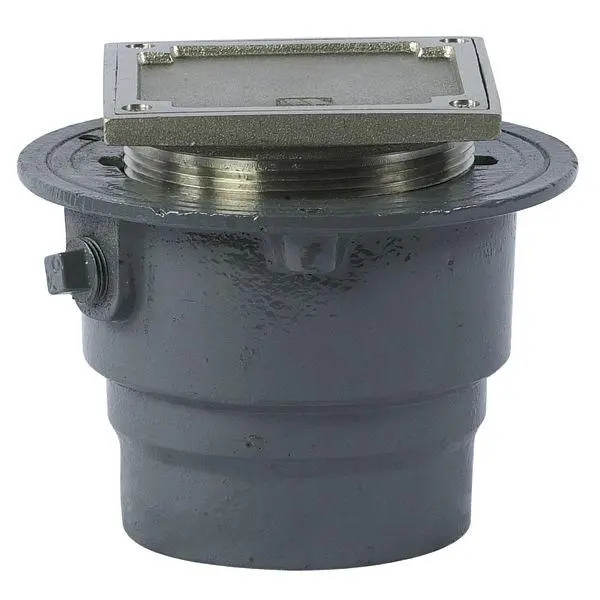
Industrial Grey Metal Cleanout Access Cover Co-200-Ts
by Reza Salehi
About this asset
This industrial grey metal floor cleanout is a Revit family featuring a robust threaded access cover for drainage pipework systems. Engineered for heavy-duty applications, this cleanout assembly consists of a durable cast-metal body with a protective grey finish and a threaded, square-profile access cover. The unit is designed for integration into floor slabs, providing essential maintenance access to drainage lines. Its compact, tiered cylindrical housing ensures a secure fit within standard piping configurations, while the precision-machined threads allow for reliable sealing and removal of the top plate. The construction emphasises structural integrity and longevity, making it a standard specification for exposed or concealed plumbing installations in industrial and commercial environments.
The download is a 328 KB file containing a Revit family (.rfa). Load it into a project from the Insert tab with Load Family, then place it like any other component of its category; it schedules and tags with the rest of your model.
As a native Revit family, this component is designed for placement within floor plans or section views where drainage pipework is modelled. Users can host the cleanout directly onto floor elements, ensuring it aligns correctly with the underlying pipe network. The family includes standard connectors for seamless integration into MEP systems, allowing for accurate routing and scheduling. Adjustments to the elevation and orientation can be handled through the properties palette, while visibility settings can be managed via sub-categories to maintain clean documentation.