Loading page…
Revit Family
Industrial Grey Cast Iron Roof Drain – RD-100-F
by Cody Winchester
About this asset
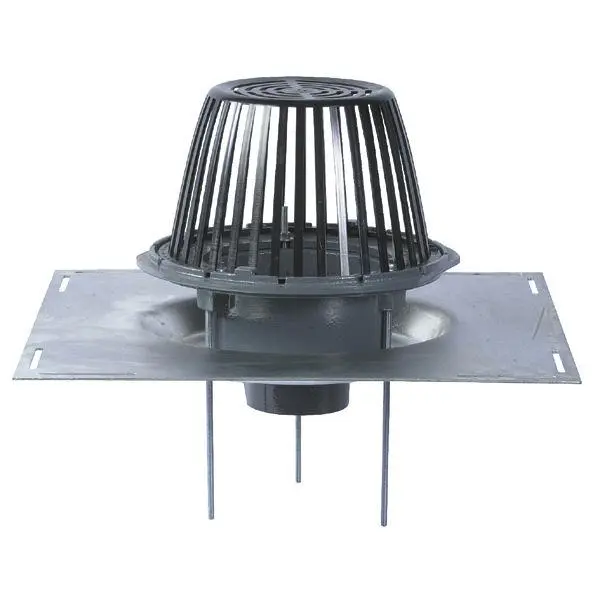
Engineered for commercial rainwater management, this Revit family provides a cast iron dome roof drain with an integrated deck sump receiver plate. The assembly features a tall, tapered slotted dome strainer designed to prevent debris and aggregate from entering the drainage run while permitting maximum stormwater flow. Below the dome, a heavy-duty clamping collar locks the roofing membrane securely in place over the drain bowl. A wide rectangular flat metal deck pan provides broad bearing support across roof decking flutes. Extended threaded mounting rods project downward through the flange for rigid mechanical underdeck fastening, connected to a bottom central outlet designed for standard gravity pipe connections.
The download is a 471 KB file containing a Revit family (.rfa). Load it into a project from the Insert tab with Load Family, then place it like any other component of its category; it schedules and tags with the rest of your model.
Engineers and BIM coordinators can load this family directly into Autodesk Revit MEP projects. Position the component relative to roof structure levels or sloped structural slabs, aligning the bearing plate with corrugated metal decking or concrete decks. Connect standard rainwater downpipe layouts to the drain connector using native Revit pipe routing commands.
Standard roof drains of this typology serve low-slope and flat roof surfaces across industrial warehouses, logistics hubs, retail superstores, multi-storey commercial offices, and educational campuses. Ideal for coordinated construction documentation, spatial clash checks against structural framing, and plumbing contractor drainage schematics.