Loading page…
Revit Family
Industrial Black Iron Trench Drain – Dead Level DL-GF
by Gabrielle Tasis
About this asset
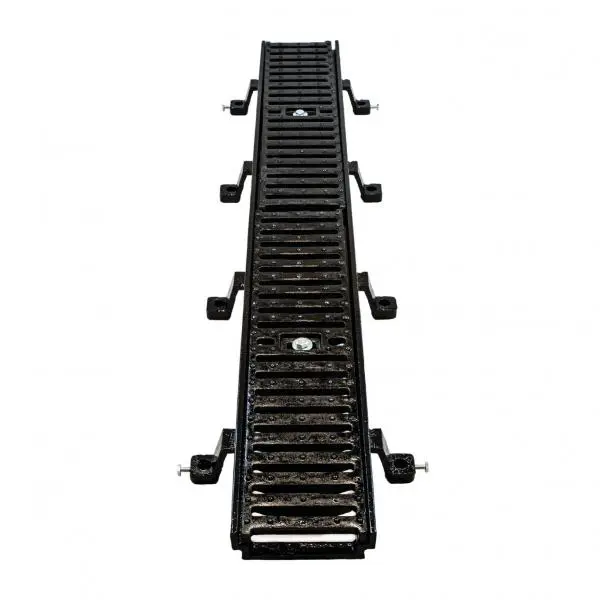
Black cast iron linear trench drain Revit family featuring a heavy slotted grate and integrated leveling brackets for site and plumbing coordination. Engineered for heavy-duty surface drainage, this linear channel assembly comprises an elongated U-shaped drainage body topped with modular slotted grates. The top surface displays regular transverse drainage slots treated with slip-resistant raised texturing and secured with central countersunk locking fasteners. Along both exterior flanks, staggered structural mounting brackets feature vertical holes and threaded adjustment hardware designed for height alignment and concrete slab integration. Rendered in a protective matte black iron finish, the component balances rugged civil engineering utility with precise modular alignment.
The download is a 891 KB file containing a Revit family (.rfa). Load it into a project from the Insert tab with Load Family, then place it like any other component of its category; it schedules and tags with the rest of your model.
In Revit, load this RFA family directly into mechanical, civil, or architectural project files to coordinate slab depths and drainage falls. Position the unit within floor recesses, driveways, or exterior paving build-ups, linking MEP connector points to stormwater or trade waste pipework networks. The clean geometry supports plan view schematic symbols, elevation cuts, and section detailing without generating unnecessary model overhead or interfering with structural reinforcement clearance checks.