Loading page…
Revit Family
Grey Steel Rectangular Duct Horizontal Elbow Fitting
by PETER FRANCK
About this asset
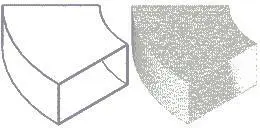
Configured for mechanical distribution systems, this rectangular duct horizontal elbow Revit family provides a smooth radius transition for air routing. The component represents a standard horizontal rectangular duct elbow designed for HVAC airflow distribution. Featuring an open rectangular cross-section at both ends, the fitting forms a clean 90-degree radius bend that facilitates aerodynamic redirection within tight ceiling plenums. The profile showcases uniform wall thicknesses along the curved throat and heel, minimizing turbulence in medium- to low-pressure supply, return, or exhaust air runs. Its clean orthogonal geometry and unembellished exterior make it suitable for both concealed service voids and exposed overhead installations where clean mechanical detailing is required.
The download is a 61 KB file containing a Revit family (.rfa). Load it into a project from the Insert tab with Load Family, then place it like any other component of its category; it schedules and tags with the rest of your model.
Engineers can load this family directly into Autodesk Revit project templates to serve as a routing preference or standalone duct fitting. The component connects seamlessly to straight rectangular duct runs via standard MEP connectors, propagating system classifications, airflow rates, and pressure drop data across the network. Display representation can be adjusted across coarse, medium, and fine detail levels to suit coordinated ceiling plans and comprehensive clash detection workflows.