Loading page…
Revit Family
Grey Metal Rectangular Louvred Roof Cap
by Tanveer Harun Sami
About this asset
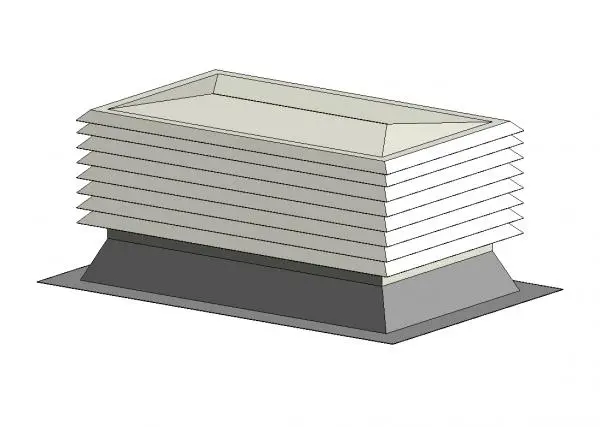
Engineered for rooftop mechanical ventilation, this grey metal louvred roof cap Revit family features an angled upstand curb base. Modelled with a balanced rectangular profile, the component comprises a horizontal stack of exterior weather louvre blades mounted over a flared flashing curb. The top surface incorporates a low-profile hipped metal cap designed to shed rainwater away from intake or exhaust openings. Finished in neutral metallic grey tones, the unit features eight perimeter louvre tiers providing continuous perimeter venting while shielding internal ductwork from weather ingress. The wide base flange transitions cleanly onto flat roof upstands or prefabricated equipment curbs.
The download is a 307 KB file containing a Revit family (.rfa). Load it into a project from the Insert tab with Load Family, then place it like any other component of its category; it schedules and tags with the rest of your model.
Load this Revit family directly into your architectural or mechanical project to coordinate roof penetrations. Insert the unit onto roof planes or curb families, aligning duct risers directly to the base terminal. Fine-tune elevation offsets to accommodate insulation thicknesses and counterflashing details, ensuring proper clash clearance in multidisciplinary BIM coordination views and technical roof sections.
Essential for commercial offices, industrial warehouses, educational facilities, and healthcare buildings, this louvred roof cowl terminates mechanical exhaust and fresh air supply shafts. It pairs effectively with rooftop air handling units, duct risers, parapet flashings, and membrane roofing assemblies. Designers sourcing weather louvres, roof exhaust caps, ventilation penthouses, or mechanical roof terminals will find this asset ready for planning elevations and mechanical coordination.