Loading page…
Revit Family
Grey Catch Basin – ACO 612 Short Base
by Jeffrey Szeto
About this asset
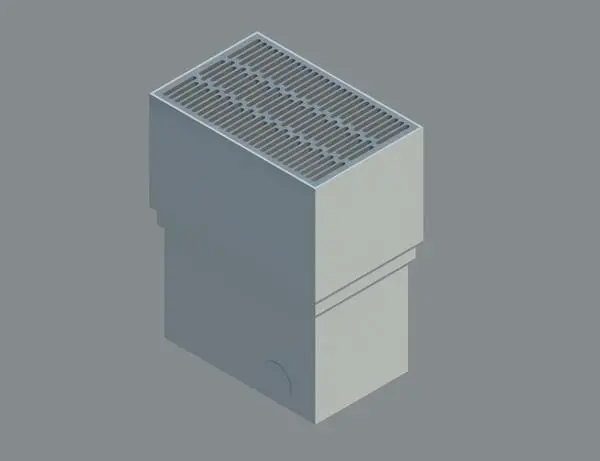
This industrial grey catch basin Revit family delivers an essential stormwater drainage solution modelled with an integrated top slotted grate. The unit features a deep rectangular polymer concrete sump body finished in uniform mid-grey, topped by a flush-fitting slotted steel inlet grate. Clean stepped sidewalls reflect the modular construction of subterranean stormwater systems, complete with an embossed circular knockout location along the lower flank for pipe connections. Sized as a compact short base profile, the geometry balances sediment capacity with reduced installation depth, making it suitable for standard surface run-off collection in hardscape environments.
The download is a 451 KB file containing a Revit family (.rfa). Load it into a project from the Insert tab with Load Family, then place it like any other component of its category; it schedules and tags with the rest of your model.
Load this RFA directly into your Revit project to coordinate site utilities, plumbing invert levels, and civil drainage runs. Place the element at slab or finished grade level, adjusting elevations to coordinate with adjacent sloped hardscape. Connect discharge pipework to designated knockout positions to ensure accurate clash detection across structural and MEP disciplines.
Engineered for surface water management across exterior applications, this component suits commercial plazas, parking structures, loading docks, pedestrian walkways, and industrial service yards. It integrates seamlessly into schematic civil layouts alongside trench drains, permeable pavers, asphalt roads, and underground utility networks during design development and construction documentation phases.