Loading page…
Revit Family
Grey Cast Iron Square Floor Drain – FD-460-F
by Stefani Silverman
About this asset
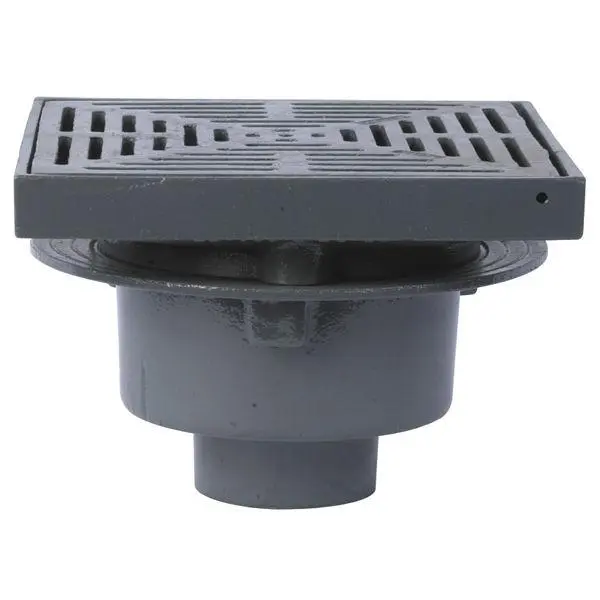
Cast in durable dark grey metal, this commercial square floor drain Revit family features a slotted strainer and stepped cylindrical drain body. Engineered for robust drainage applications, the unit consists of a heavy-duty square slotted strainer grate set within a protective rim. Beneath the grate, the assembly transitions into an intermediate clamping flange before necking down into a smooth cylindrical body and a bottom outlet collar. The entire fixture is rendered in a coated matte dark grey cast finish. Perforations are arranged in concentric rectangular slots across the top surface, providing ample flow capacity while preventing large debris from entering the primary waste pipework.
The download is a 328 KB file containing a Revit family (.rfa). Load it into a project from the Insert tab with Load Family, then place it like any other component of its category; it schedules and tags with the rest of your model.
Load this plumbing fixture family directly into Revit MEP or architectural models to coordinate slab penetrations and sub-floor drainage runs. Align the top face of the square grate flush with the finished floor level, ensuring the bottom pipe connector interfaces accurately with downstream sanitary piping systems. Check visibility graphics settings for fine, medium, or coarse representation.
Designed for heavy-traffic environments, this drain suits commercial kitchens, plant rooms, parking garages, loading docks, and utility basements. It pairs effectively with epoxy screed, sealed concrete slabs, and quarry floor tiles where frequent wash-downs occur. Searchers specify this unit for wet-room drainage detailing, plant room coordination, and sanitary trade rough-in documentation across institutional and light industrial building projects.