Loading page…
Revit Family
Grey Cast Iron Adjustable Floor Drain – FD-340
by Michael Coppolo
About this asset
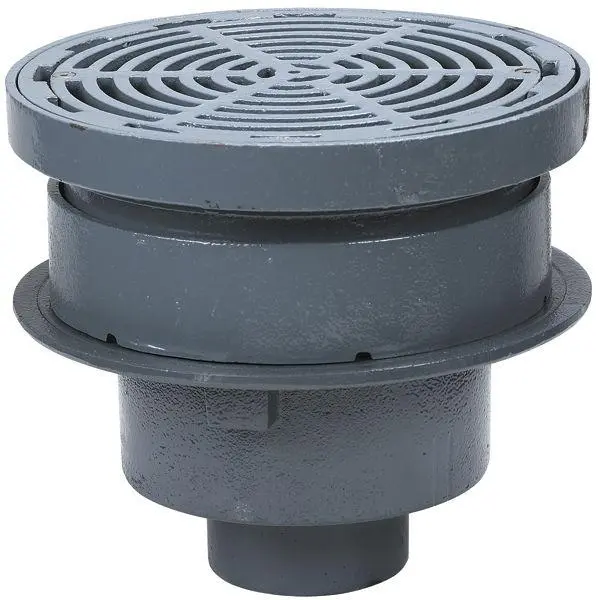
Cast iron adjustable floor drains like this Revit family model feature a slotted circular grate and multi-tier collar for commercial slab drainage. Physically, the assembly consists of a circular slotted drain grate seated inside a heavy rim, supported by an adjustable threaded upper housing. Finished in a matte industrial grey protective coating, the drain body features a broad clamping flange collar with weeping points designed to integrate into waterproof membrane assemblies. Below the flanged collar, a cast sump transitions into a central cylindrical vertical outlet spigot. The strainer shows concentric slotted drainage openings with central drainage bars, secured via perimeter fasteners, providing a robust structural profile intended for pedestrian and light vehicular loads across finished concrete surfaces.
The download is a 317 KB file containing a Revit family (.rfa). Load it into a project from the Insert tab with Load Family, then place it like any other component of its category; it schedules and tags with the rest of your model.
In Revit, load this family into plumbing or coordination models to coordinate sanitary drainage pipework and finished floor levels. Place the component directly within slab penetrations or floor finishes, aligning the top of the grate flush with the finished floor surface slope. MEP engineers can connect gravity waste piping to the bottom connector, verifying invert elevations, clash clearances with structural rebar, and flow directions across architectural floor slabs.