Loading page…
Revit Family
Freestanding Utility Service Sink with Faucet
by Ajitha Anandan
About this asset
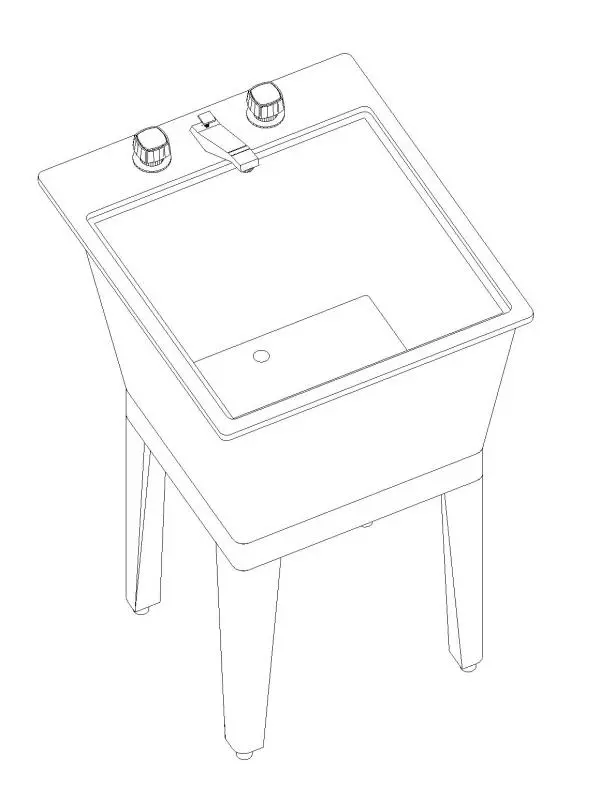
Freestanding utility service sink provided as a native Revit family featuring a deep basin, four tapered support legs, and an integrated deck faucet. Defined by a utilitarian profile, this floor-mounted plumbing fixture features a deep-profile rectangular washing tub supported by four tapered structural legs complete with leveling feet. The upper perimeter displays a protective lip and a rear fixture deck that accommodates a low-reach spout alongside twin control knobs. Inside, the basin incorporates a lowered internal shelf section angling toward a central waste drainage outlet, designed for heavy-duty washdown tasks and cleaning maintenance.
The download is a 563 KB file containing a Revit family (.rfa). Load it into a project from the Insert tab with Load Family, then place it like any other component of its category; it schedules and tags with the rest of your model.
Load this native RFA component directly into plumbing or architectural project templates to position it across utility levels. As a freestanding unit, it can be aligned against service partitions while connecting domestic water feeds and sanitary waste pipework within MEP coordination views, providing clean hidden-line display for construction documents.
Tailored for back-of-house utility zones, this unit fits naturally into janitor closets, residential laundry rooms, workshop garages, commercial kitchens, and hospital maintenance spaces. Modelers searching for a laundry tub, service basin, or janitorial mop sink will find this standard fixture model suitable for space planning and MEP layout documentation.