Loading page…
Revit Family
Freestanding Utility Service Sink
by Juan Restrepo
About this asset
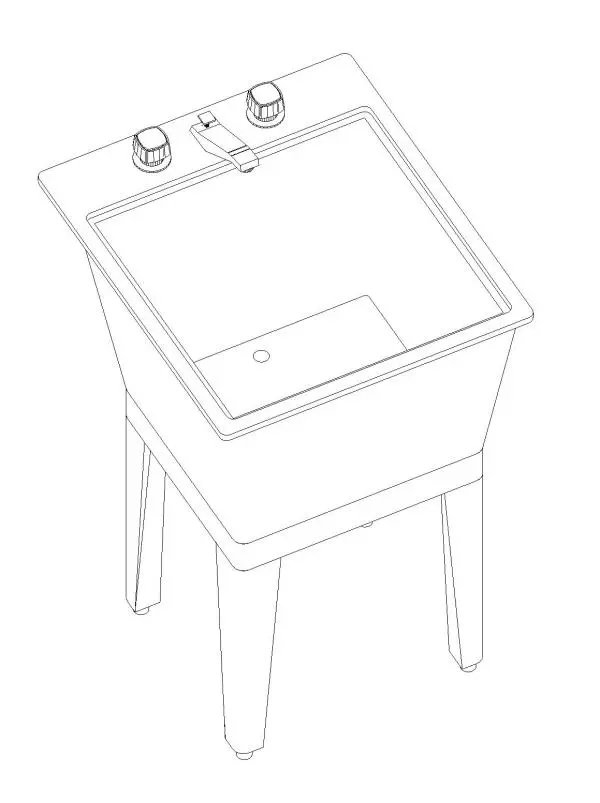
This freestanding utility service sink is a Revit family featuring a deep basin and integrated faucet, ideal for laundry or mudroom designs. Designed for heavy-duty functionality, this freestanding utility sink features a deep, rectangular basin constructed from durable, high-impact plastic. The unit is supported by four robust legs, providing a stable, elevated working height suitable for cleaning tasks. A deck-mounted faucet assembly with dual control knobs is integrated directly into the rear ledge, streamlining the installation process. The basin includes a standard drain opening, and the clean, utilitarian lines ensure it integrates seamlessly into back-of-house areas, workshops, or utility rooms where practical, high-volume water access is required for maintenance or household cleaning operations.
The download is a 563 KB file containing a Revit family (.rfa). Load it into a project from the Insert tab with Load Family, then place it like any other component of its category; it schedules and tags with the rest of your model.
As a native Revit family, this component is designed for efficient placement within mechanical or architectural models. Users can load the RFA file into a project and snap it to floor levels or reference planes. The family includes standard plumbing connectors, allowing for easy integration into supply and waste pipework systems. Adjust the height or material parameters via the properties palette to ensure the fixture aligns with specific project standards and coordination requirements for utility room layouts.