Loading page…
3D Scene
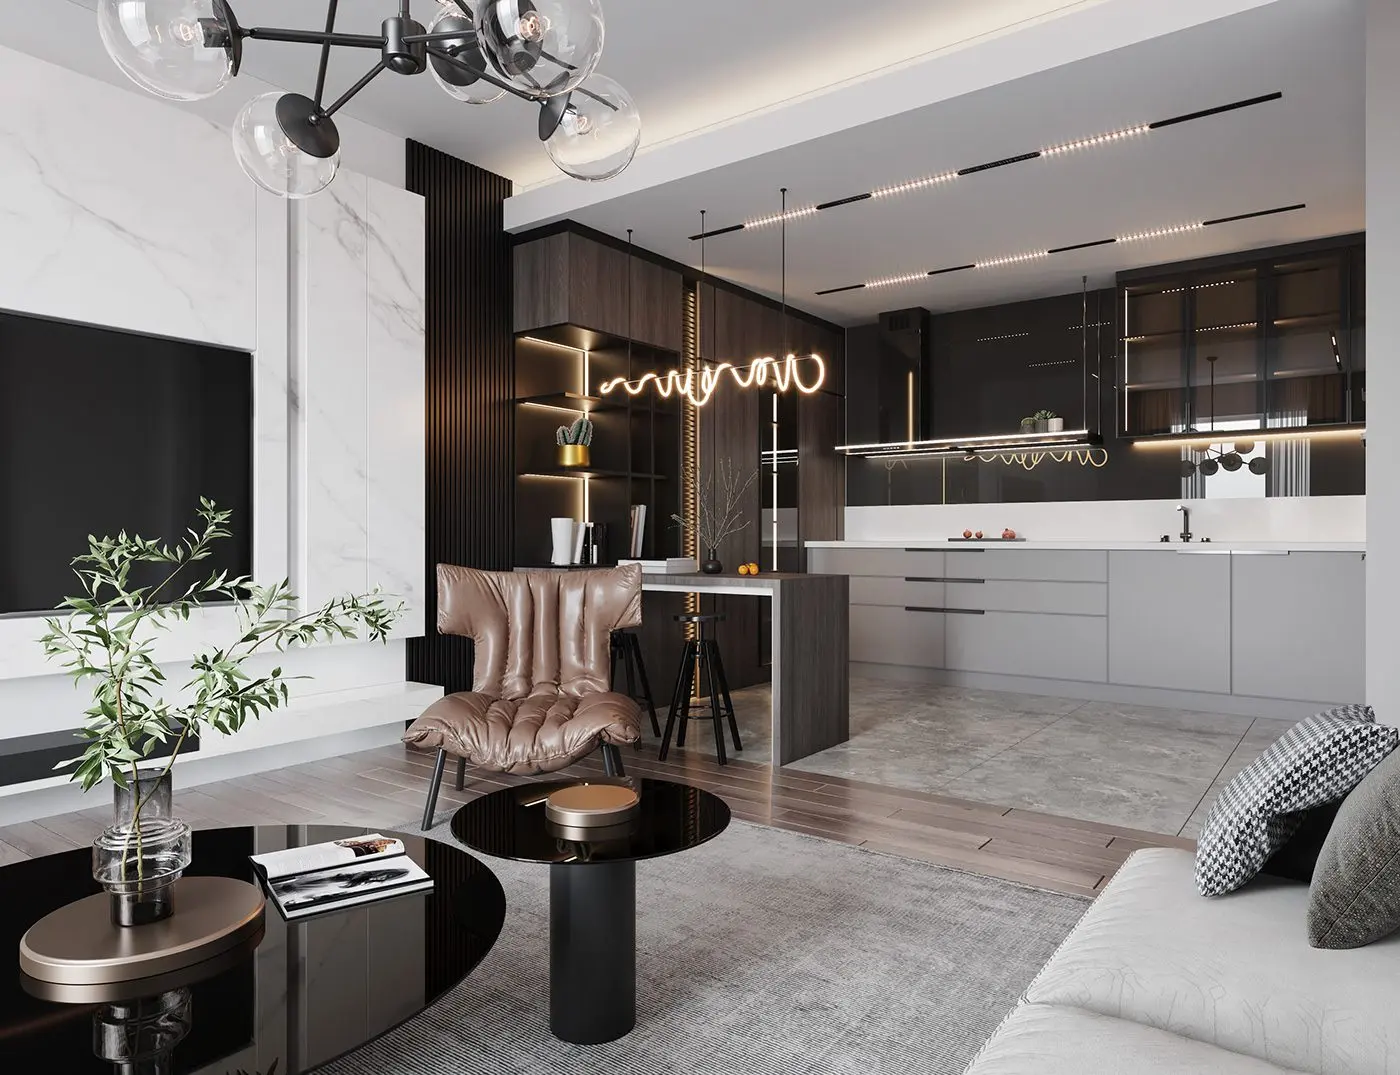
Contemporary Grey and Walnut Open-Plan Living Room and Kitchen Scene
by Juan Restrepo
About this asset
This contemporary 3ds Max scene features a sophisticated open-plan living room and kitchen with integrated joinery and high-end finishes. The scene presents a cohesive open-plan layout, balancing a refined lounge area with a functional kitchen. A dark walnut-toned kitchen island serves as a visual anchor, complemented by minimalist grey cabinetry and integrated linear lighting. The lounge area features a distinctive tufted leather armchair and a sleek, circular black coffee table against a backdrop of white marble wall cladding. Dark timber flooring transitions into stone-look kitchen tiles, creating a clear zoning effect. Every element, from the sculptural bubble-style chandelier to the minimalist shelving, is curated to maintain a sleek, high-end aesthetic throughout the shared living space.
The download is a 303 MB compressed archive containing the native 3ds Max (.max) scene. Open it in 3ds Max; for other programs, export to FBX or OBJ from 3ds Max first.
Professionals can utilise this 3ds Max scene by adjusting the camera angles to suit specific project requirements. The file is structured for efficient workflow, allowing for the easy isolation of individual assets such as the furniture or lighting fixtures for use in other projects. Users should verify the light placement and material mappings upon opening, as the scene is optimised for quick integration into larger architectural visualisations or as a base for custom interior design proposals.
Ideal for residential interior design projects, this scene is well-suited for high-end apartment visualisations and open-plan living studies. It pairs effectively with modern furniture libraries and can be adapted for various client presentation stages, from initial concept mood boards to final photorealistic renderings. Searching for terms like open-concept living, modern kitchen design, or luxury apartment interior will yield similar results for designers looking to populate their architectural projects with ready-made, high-quality, and stylistically consistent interior environments.