Loading page…
Revit Family
Frameless Glass Corner Shower Enclosure
by Jeffrey M. Curry
About this asset
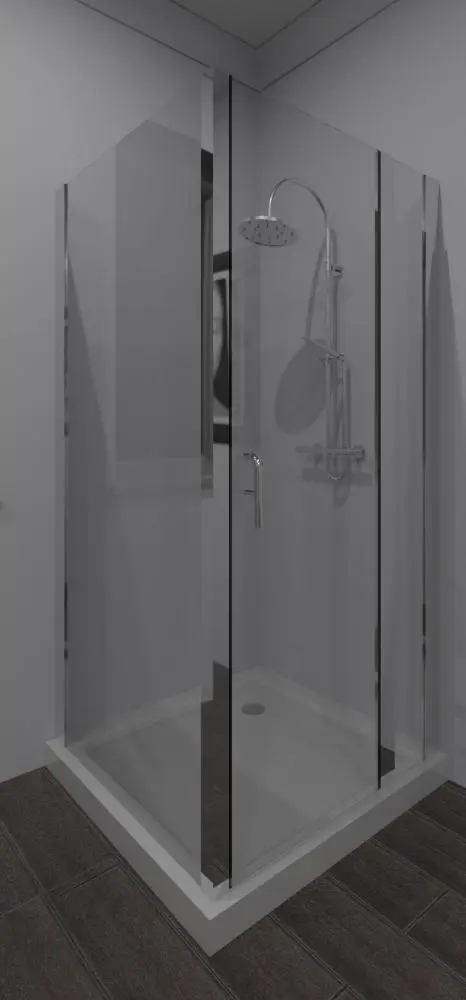
This modern Revit family shower enclosure features a frameless glass design with a white base, suitable for residential bathroom layouts. This corner-entry shower enclosure is designed with a minimalist aesthetic, featuring clear glass panels supported by slimline silver-tone metal profiles. The unit includes a white, low-profile shower tray and a wall-mounted shower head fixture. The enclosure provides a clean, unobtrusive look that maximises visual space within smaller bathroom footprints. Its structural simplicity ensures it integrates seamlessly into contemporary interiors, focusing on functional geometry and high-clarity materials. The assembly is complete with the integrated shower hardware visible on the internal wall panel, providing a ready-to-place solution for detailed BIM documentation and interior visualisation.
The download is a 389 KB file containing a Revit family (.rfa). Load it into a project from the Insert tab with Load Family, then place it like any other component of its category; it schedules and tags with the rest of your model.
As a native Revit family, this shower enclosure is designed for wall-hosted placement in floor plan or 3D views. Users can easily adjust the dimensions to fit specific bathroom layouts using the instance parameters. The material settings allow for quick adjustments to the glass transparency and metal frame finish via the object properties panel. It is recommended to use standard view templates to ensure the plumbing connectors are correctly mapped to your project's domestic hot and cold water systems.