Loading page…
CAD Drawing
British National Flags Vector Symbol Set
by Jeffrey M. Curry
About this asset
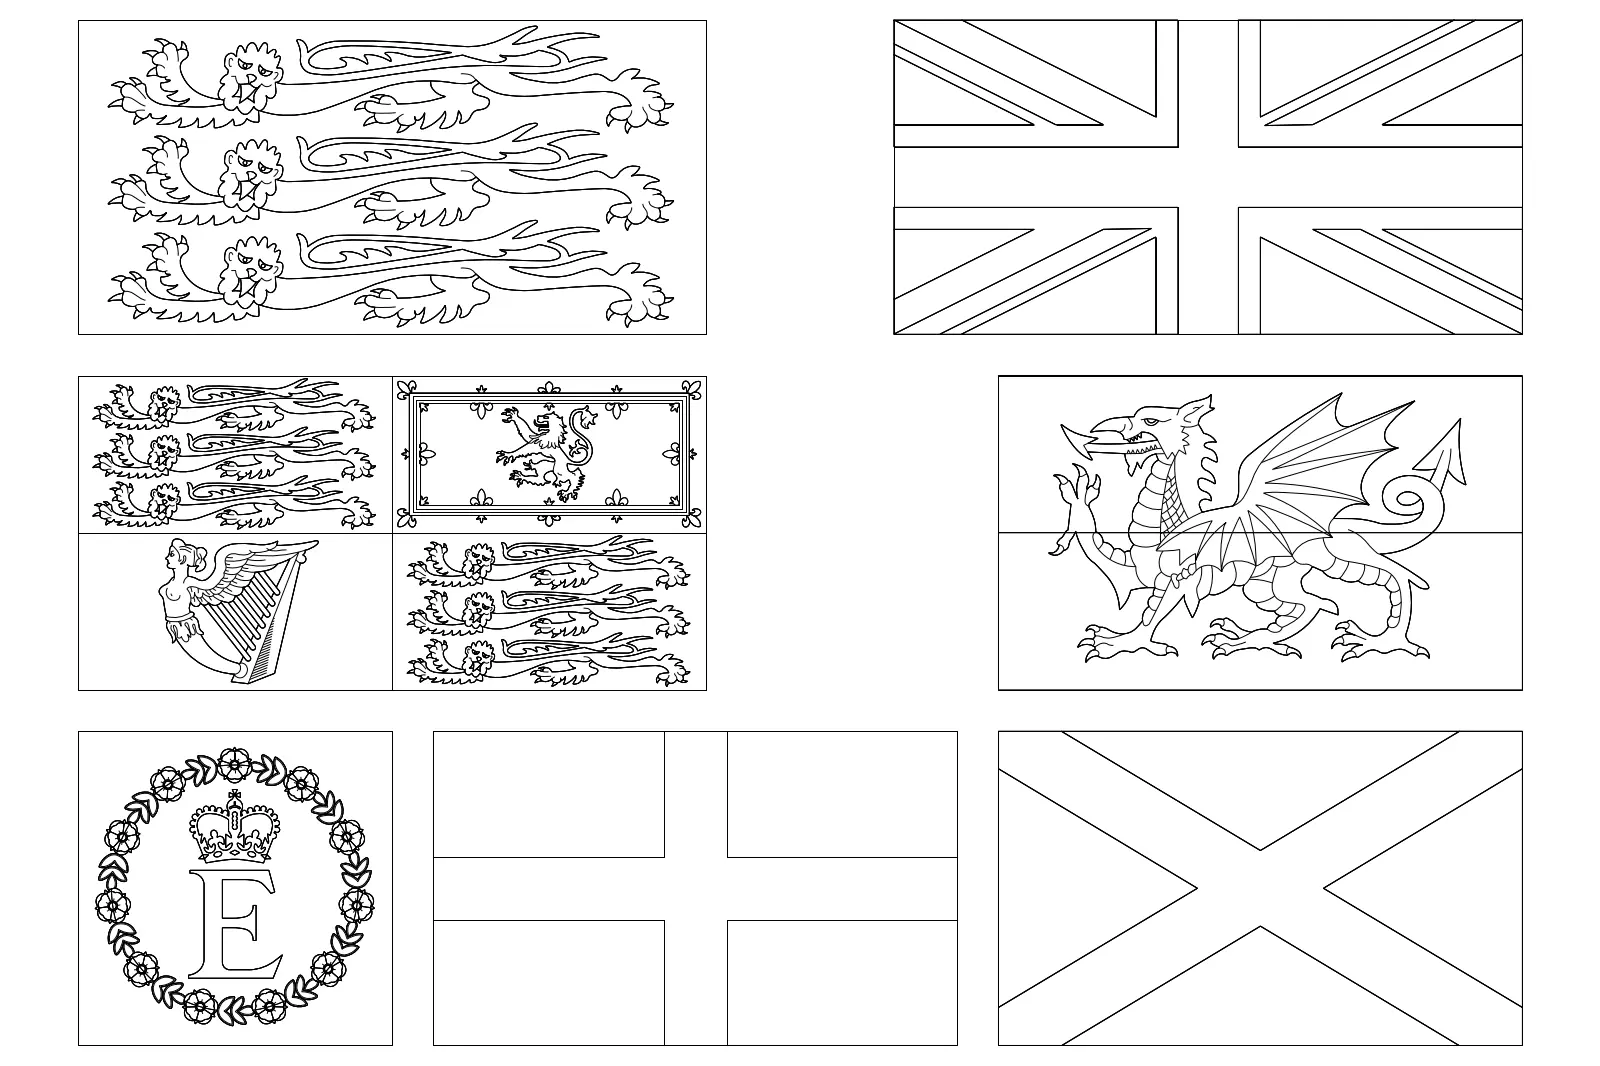
This collection of British national and royal flags is provided as a 2D AutoCAD DWG drawing for architectural documentation. This set features seven distinct, high-fidelity vector representations of British vexillology, including the Union Jack, the Royal Standard, the Welsh dragon, the Cross of Saint George, the Cross of Saint Andrew, and royal cypher elements. Each flag is rendered as clean, closed-loop polylines suitable for scalable insertion into technical drawings. The geometry is simplified for clarity, ensuring that complex heraldic details like the lions in the Royal Standard or the dragon in the Welsh flag remain legible even at small plot scales. These symbols are presented in a flat, plan-view, line-work format.
The download is a 471 KB file containing an AutoCAD drawing (.dwg) drawn in plan holding 7 separate objects. It opens in AutoCAD, BricsCAD, DraftSight and other DWG-compatible CAD programs, ready to insert as blocks into plans and elevations.
Designers should insert these symbols into drawings as individual blocks or exploded polylines, depending on the project requirement. Since the geometry is standard 2D vector data, it can be easily scaled, rotated, or mirrored within the native program to suit site plans, wayfinding schematics, or presentation layouts. Professionals can assign specific line weights or layers to manage visibility across different viewports, ensuring the graphics maintain crisp resolution when printed or exported to PDF for client review or site signage documentation.