Loading page…
Revit Family
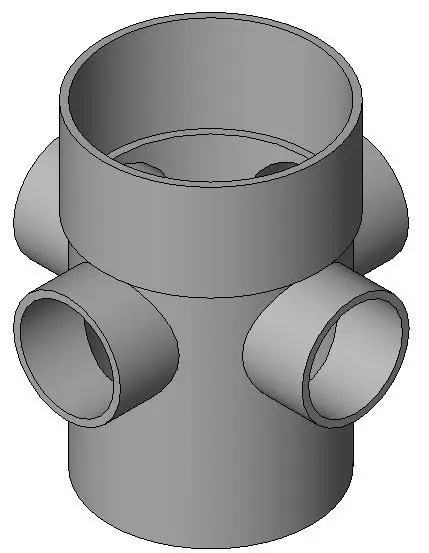
Four-Way Pipe Junction 50-100mm
by Jacob Soloski
About this asset
This Revit family is a four-way pipe junction designed for 50mm to 100mm piping systems in MEP coordination and BIM documentation. The component is a standard four-way cross junction fitting for circular piping, rendered in a neutral grey finish typical of industrial plastic drainage or ventilation parts. It features one primary vertical through-bore with four perpendicular branch connections arranged at ninety-degree intervals around the circumference. The geometry is clean and simplified, prioritising functional representation over high-poly aesthetic detail. This fitting is essential for modelling complex pipe runs where multiple branches intersect at a single node, providing a clear visual and logical connection point within a comprehensive building services distribution network.
The download is a 471 KB file containing a Revit family (.rfa). Load it into a project from the Insert tab with Load Family, then place it like any other component of its category; it schedules and tags with the rest of your model.
In Revit, this RFA file functions as a host-based or standalone family that integrates directly into piping systems. Designers should load this component into the project environment, then place it at the intersection of pipe runs. Users can adjust the diameter parameters between 50mm and 100mm to match the specific pipe schedule. It is best practice to ensure the connector elements are properly mapped to the system type to allow for automated pipe routing and scheduling within the project browser.