Loading page…
Revit Family
Flush Valve
by Alayna Davidson
About this asset
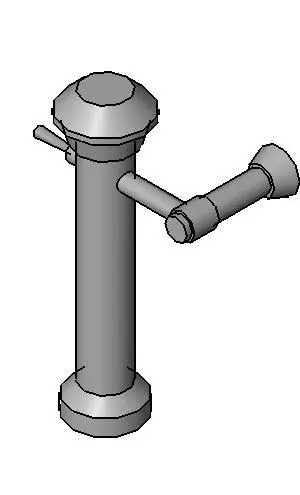
This wall-mounted flush valve is a compact Revit family designed for precision integration into commercial or residential restrooms. The flush valve features a clean, utilitarian design suitable for high-traffic environments. Its geometry consists of a vertical cylinder body, a domed top cap, and a horizontal actuator lever extending from the central shaft. The proportions are balanced to ensure compatibility with standard wall-mounted sanitary fixtures. Finished in a uniform metallic tone, the model emphasizes functional simplicity and durability. The component is designed to be face-hosted, allowing for seamless attachment to walls or backplates within a BIM model, ensuring that the visual representation remains consistent with standard plumbing hardware specifications found in modern building projects.
The download is a 256 KB file containing a Revit family (.rfa). Load it into a project from the Insert tab with Load Family, then place it like any other component of its category; it schedules and tags with the rest of your model.
In Revit, this family is best utilized by loading it directly into the project environment as a face-hosted component. Users can snap the valve onto wall surfaces or existing sanitary fixture families. Because it is a native RFA file, it supports standard scheduling and tagging parameters within the project browser. Ensure that the plumbing connectors are mapped correctly to your building's piping systems to maintain accurate flow calculations and system connectivity throughout the design development and construction documentation phases.