Loading page…
CAD Drawing
Modern Metal Radiator Set
by Alayna Davidson
About this asset
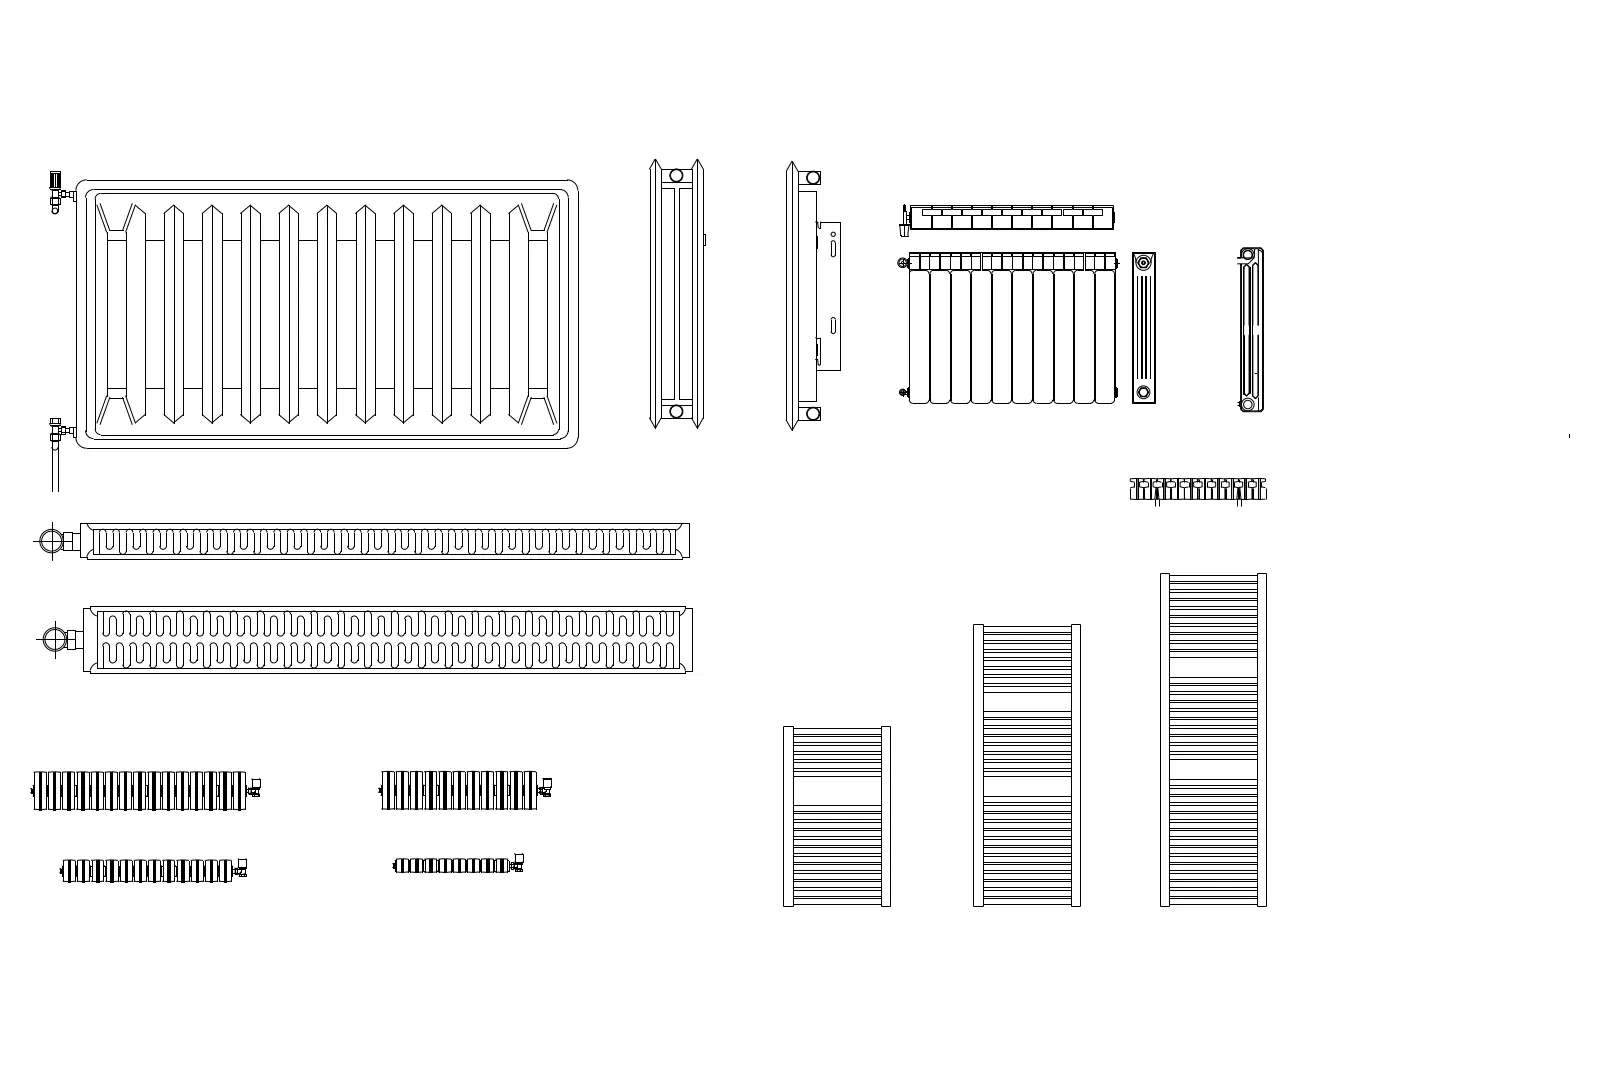
This AutoCAD DWG collection features various modern metal radiator designs, provided in multiple views for detailed technical documentation. This comprehensive set of 2D CAD blocks includes a variety of radiator styles, ranging from classic finned panel radiators to modern ladder-style towel warmers. Each unit is drawn with precise line work, illustrating front elevations, side profiles, and top views. The collection covers multiple configurations, including standard wall-mounted panel types and vertical designs suitable for bathrooms or narrow wall spaces. These blocks provide accurate geometric representations of standard heating appliances, allowing for clear documentation of mechanical layouts within architectural floor plans and interior elevations. The clean, vector-based linework ensures clarity across all scales of drawings.
The download is a 195 KB file containing an AutoCAD drawing (.dwg) drawn in all views. It opens in AutoCAD, BricsCAD, DraftSight and other DWG-compatible CAD programs, ready to insert as blocks into plans and elevations.
These AutoCAD blocks are designed for quick integration into mechanical or interior design drawing sets. Users can insert these as blocks directly into model space or layout tabs to represent heating appliances accurately. Because they are provided in standard DWG format, they can be easily scaled or manipulated to match specific product dimensions required for a project. The consistent line weights and clear geometry facilitate seamless layering, ensuring these symbols remain distinct from structural or furniture elements in busy drawing files.