Loading page…
Revit Family
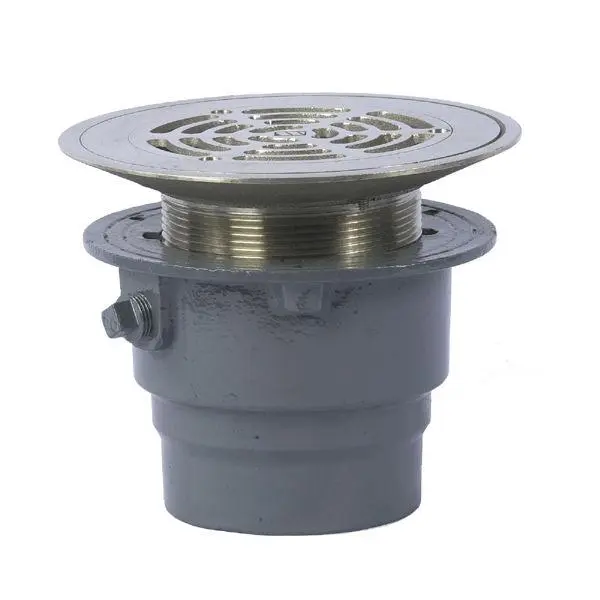
Floor Drain with Surface Membrane Clamp FD-200-FC
by CATALINA PARRA
About this asset
This Revit family for a floor drain with a surface membrane clamp (FD-200-FC) provides a precise MEP component for drainage systems. The FD-200-FC floor drain features a robust, industrial-grade design engineered for integration into floor slabs with waterproofing membranes. It consists of a heavy-duty grey-finished body with a threaded adjustable collar, allowing for precise height adjustment to match finished floor levels. The top assembly includes a circular, slotted metallic grate designed for efficient water collection while maintaining structural integrity. The primary feature is the integrated surface membrane clamp, which ensures a watertight seal between the drainage body and the surrounding waterproof membrane, preventing leaks in wet room or industrial floor applications.
The download is a 328 KB file containing a Revit family (.rfa). Load it into a project from the Insert tab with Load Family, then place it like any other component of its category; it schedules and tags with the rest of your model.
Engineers and designers can load this RFA file directly into a Revit project as a host-based or face-based component. The family includes parameters for adjusting the vertical height of the grate, ensuring it aligns correctly with various floor finishes. When placing this in a model, ensure the drainage system is connected to the appropriate pipework family to maintain system connectivity for downstream calculations and documentation. It is best practice to use this component within floor-hosted assemblies for accurate scheduling and clash detection.