Loading page…
Revit Family
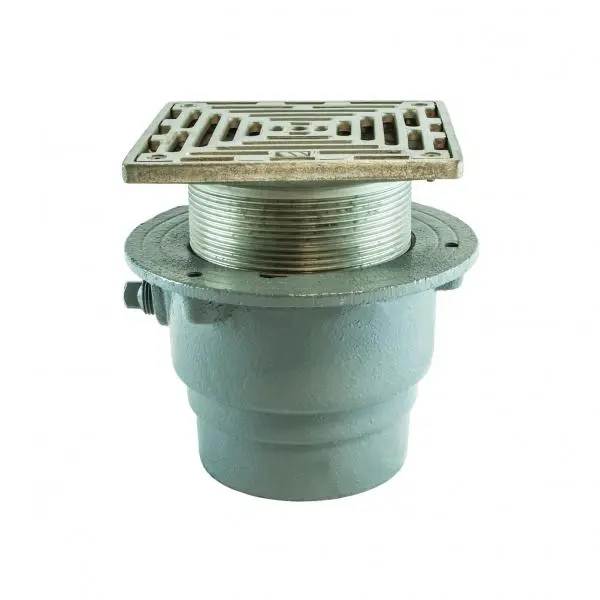
Floor Drain with Square Hinged Solid Cover FD-200-VS
by Dan Huh
About this asset
This professional-grade floor drain with a square hinged cover is a Revit family for accurate MEP drainage system documentation. The FD-200-VS floor drain features a robust, industrial design engineered for durability and high-flow efficiency. It consists of a heavy-duty cast metal body with a threaded adjustable riser and a square, hinged metal cover. The design allows for precise height adjustments during installation, ensuring the grate sits flush with the finished floor surface. The integrated hinged mechanism provides convenient access for cleaning and maintenance without removing the entire cover. Its compact, tiered form factor is designed for tight integration within floor slabs, typical of commercial, industrial, or high-traffic residential plumbing applications.
The download is a 317 KB file containing a Revit family (.rfa). Load it into a project from the Insert tab with Load Family, then place it like any other component of its category; it schedules and tags with the rest of your model.
As a native Revit family, this floor drain is designed for seamless integration into MEP models. Users should place the component using the face-based host function, ensuring the drain aligns correctly with the floor surface. The adjustable riser allows for height modification via parameters to match varying floor finishes and slab thicknesses. Ensure that the pipe connector is properly mapped to the project's drainage system to maintain connectivity in system analysis and scheduling workflows during the design development stage.