Loading page…
Revit Family
Floor Drain with Hub Funnel – FD-100-DD
by Alejandro Gandarillas
About this asset
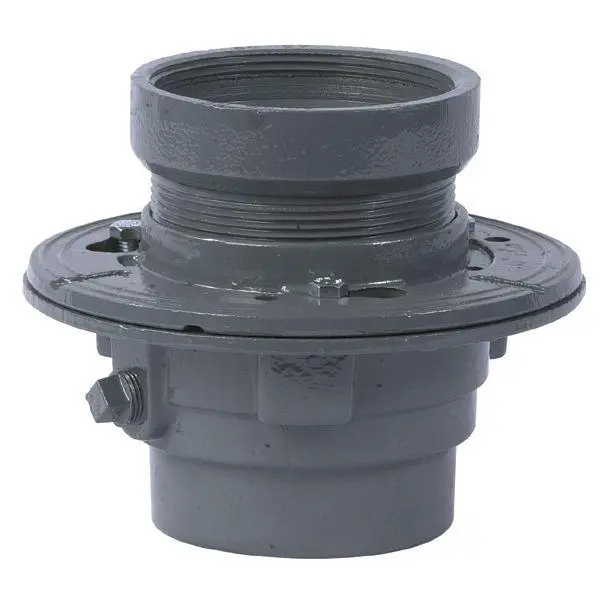
Floor Drain with Hub Funnel – FD-100-DD is a technical Revit family for drainage systems featuring a robust cast-iron construction. This floor drain component is engineered for commercial and industrial drainage applications, featuring a heavy-duty cast-iron body with a protective grey finish. The design includes a central hub funnel connection, a wide circular flange for secure floor integration, and integrated bolt points for mounting. The assembly incorporates a threaded riser section and a side-mounted access port, ensuring compatibility with standard plumbing rough-ins. Its compact, industrial form factor is designed to withstand high-traffic environments while facilitating efficient water runoff in mechanical rooms, kitchens, or utility spaces where floor-level drainage is required.
The download is a 338 KB file containing a Revit family (.rfa). Load it into a project from the Insert tab with Load Family, then place it like any other component of its category; it schedules and tags with the rest of your model.
As a native Revit family, this component is designed for placement within floor-hosted systems. Users should load the RFA into their project environment and align the base connection with the corresponding sanitary piping network. The family includes standard connection points for automated pipe routing, allowing for seamless integration into MEP schedules and construction documentation. Adjustments to the elevation and pipe slope can be managed through the instance properties, ensuring precise coordination with floor slab thickness and drainage requirements during the design development phase.