Loading page…
Revit Family
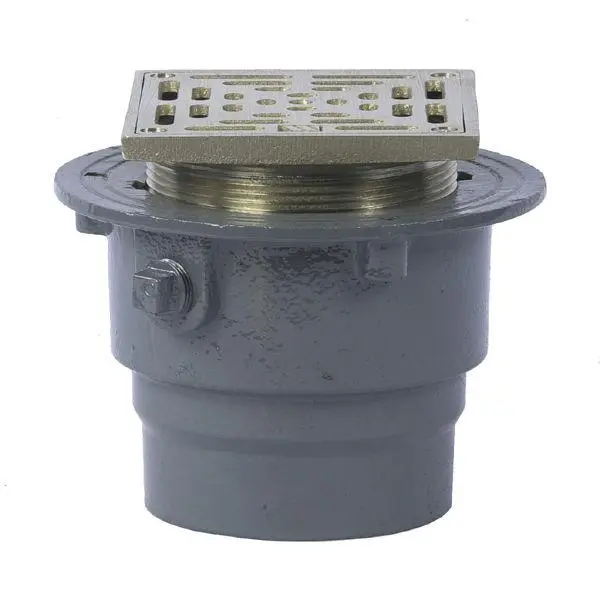
Floor Drain with Dome Strainer FD-200-L
by Sarah Ann Ocampo, AIA
About this asset
This industrial floor drain FD-200-L is a native Revit family component featuring a robust cast-metal body and a brass dome strainer. Engineered for heavy-duty drainage applications, this floor drain unit consists of a primary grey-coated metal housing and a precision-machined brass grating. The design features a threaded vertical adjustment collar, allowing for precise height alignment with finished floor levels. The square strainer provides a durable interface for surface water collection, while the main body includes a side-mounted cleanout access point for maintenance. The assembly is compact, designed for integration into concrete slabs or flooring sub-structures, ensuring effective water evacuation in high-traffic or utilitarian environments where durability and long-term performance are essential requirements for the project.
The download is a 358 KB file containing a Revit family (.rfa). Load it into a project from the Insert tab with Load Family, then place it like any other component of its category; it schedules and tags with the rest of your model.
As a native Revit family, this component is designed for placement within floor-hosted environments. Users can load the RFA file directly into their project template or MEP library. The family includes necessary connectors for piping systems, allowing for seamless integration into drainage and plumbing schematics. Its adjustable height parameter facilitates coordination with various floor finishes, while the simplified geometry ensures efficient model performance without compromising the accuracy required for construction documentation and clash detection processes in complex MEP layouts.