Loading page…
Revit Family
Floor Drain FS-710
by Kyle Dunnington
About this asset
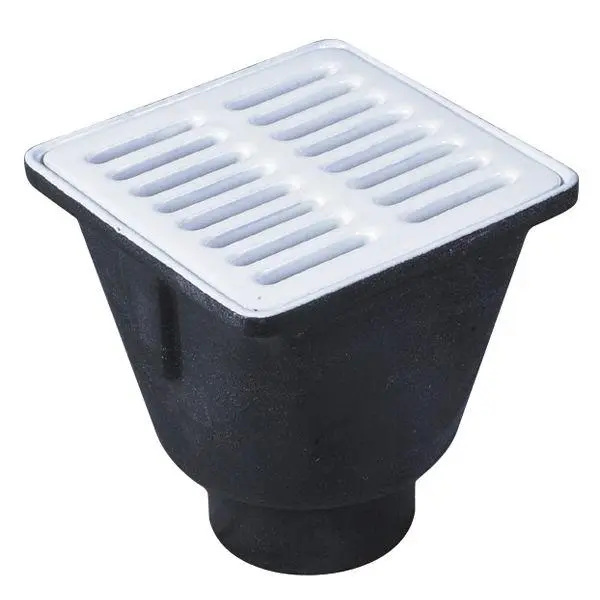
This floor drain FS-710 is a Revit family component featuring a square white grate and a black body for standard drainage integration. The FS-710 floor drain is a functional plumbing component designed for integration into floor-level drainage systems. It features a square, slotted white grate set into a robust, tapered black body. The design prioritises utility, with clear, linear apertures in the grate to facilitate water flow while preventing debris entry. The geometry is simple and efficient, allowing for easy installation in various flooring types. The tapered housing connects directly to standard piping systems, ensuring reliable water removal in wet areas or utility spaces where floor-level drainage is a technical requirement.
The download is a 307 KB file containing a Revit family (.rfa). Load it into a project from the Insert tab with Load Family, then place it like any other component of its category; it schedules and tags with the rest of your model.
As a native Revit family, this component is designed for placement within floor-hosted environments. Users can insert the drain directly into floor slabs or finished floor surfaces. It includes standard MEP connection points, allowing for seamless integration into drainage pipework runs. The family can be scheduled via standard Revit schedules, providing an efficient way to quantify drainage points across a project. Material parameters allow for basic visual adjustments to match the specific project finish requirements within the model environment.