Loading page…
Revit Family
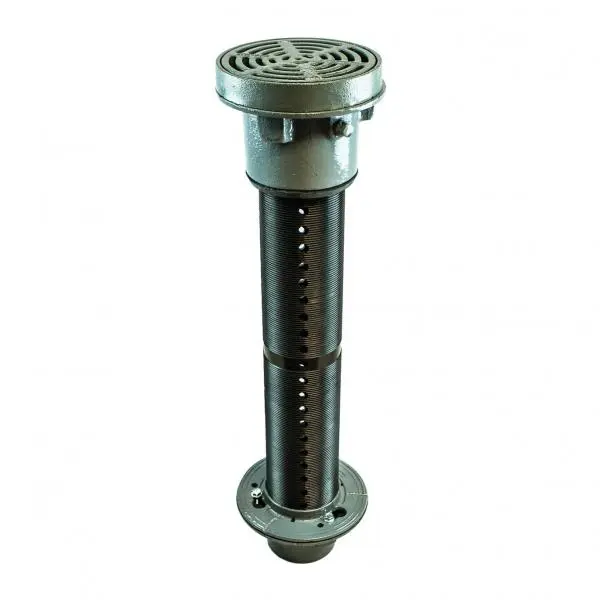
Floor Drain FD-880
by David Lam
About this asset
This Revit family for the FD-880 floor drain features a heavy-duty cast iron construction with an adjustable vertical pipe assembly. The FD-880 floor drain is a robust mechanical component designed for industrial or commercial drainage applications. It consists of a circular, heavy-duty metal grate at the top, which sits flush with the finished floor surface. The main body features a vertical, threaded pipe section with pre-drilled holes, allowing for precise height adjustment to suit varying floor slab thicknesses. The assembly terminates at a circular flange base, facilitating secure integration into the sub-floor drainage infrastructure. Its industrial aesthetic is defined by the utilitarian grey finish and the functional, exposed mechanical detailing of the adjustable stem.
The download is a 307 KB file containing a Revit family (.rfa). Load it into a project from the Insert tab with Load Family, then place it like any other component of its category; it schedules and tags with the rest of your model.
In Revit, this family is typically placed as a face-based component on a floor slab or structural floor element. Users should leverage the adjustable parameters to align the grate height with the finished floor level. The pipe connection point should be mapped to the project's drainage system using standard MEP connectors. Ensure the visibility settings are configured to display the drain correctly in both plan and section views for accurate documentation in plumbing schematics and coordination drawings.